Apartamento TR living room with a curved pink sofa, wooden coffee tables and the dining table behind
← All projects
São Paulo, SP

TR Apartment

Marble, soft tones and gentle light in a serene apartment.

Interior architectureScroll to explore
Project facts
Location
São Paulo · SP
Programme
Apartment
Area
220 m²
Scope
Interior architecture
Status
Completed and lived in
The project

Pale tones, marble and indirect light. An apartment that embraces you gently.

Living, dining and piano share one continuous space, bathed in soft light. Shades of grey, dusty pink and pale marble create a serene, elegant atmosphere.

In every room, the lighting was designed to welcome: in the walk-in wardrobe, the kitchen and the suite, light brings out the materials and the daily rhythm of those who live there.

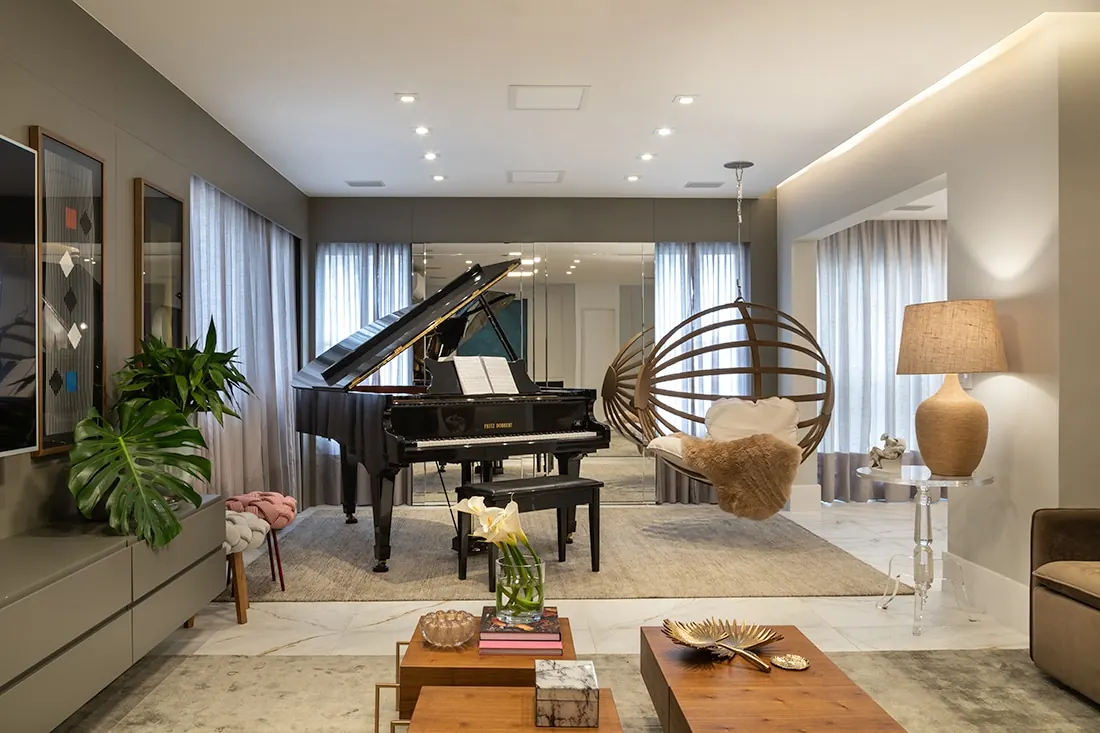
Living room with a black grand piano, hanging chair, plants and a table lamp
The piano in the living room
01The piano

Music at the heart of the living room.

The grand piano shares the room with the living area and the dining table in one continuous, light-filled space.

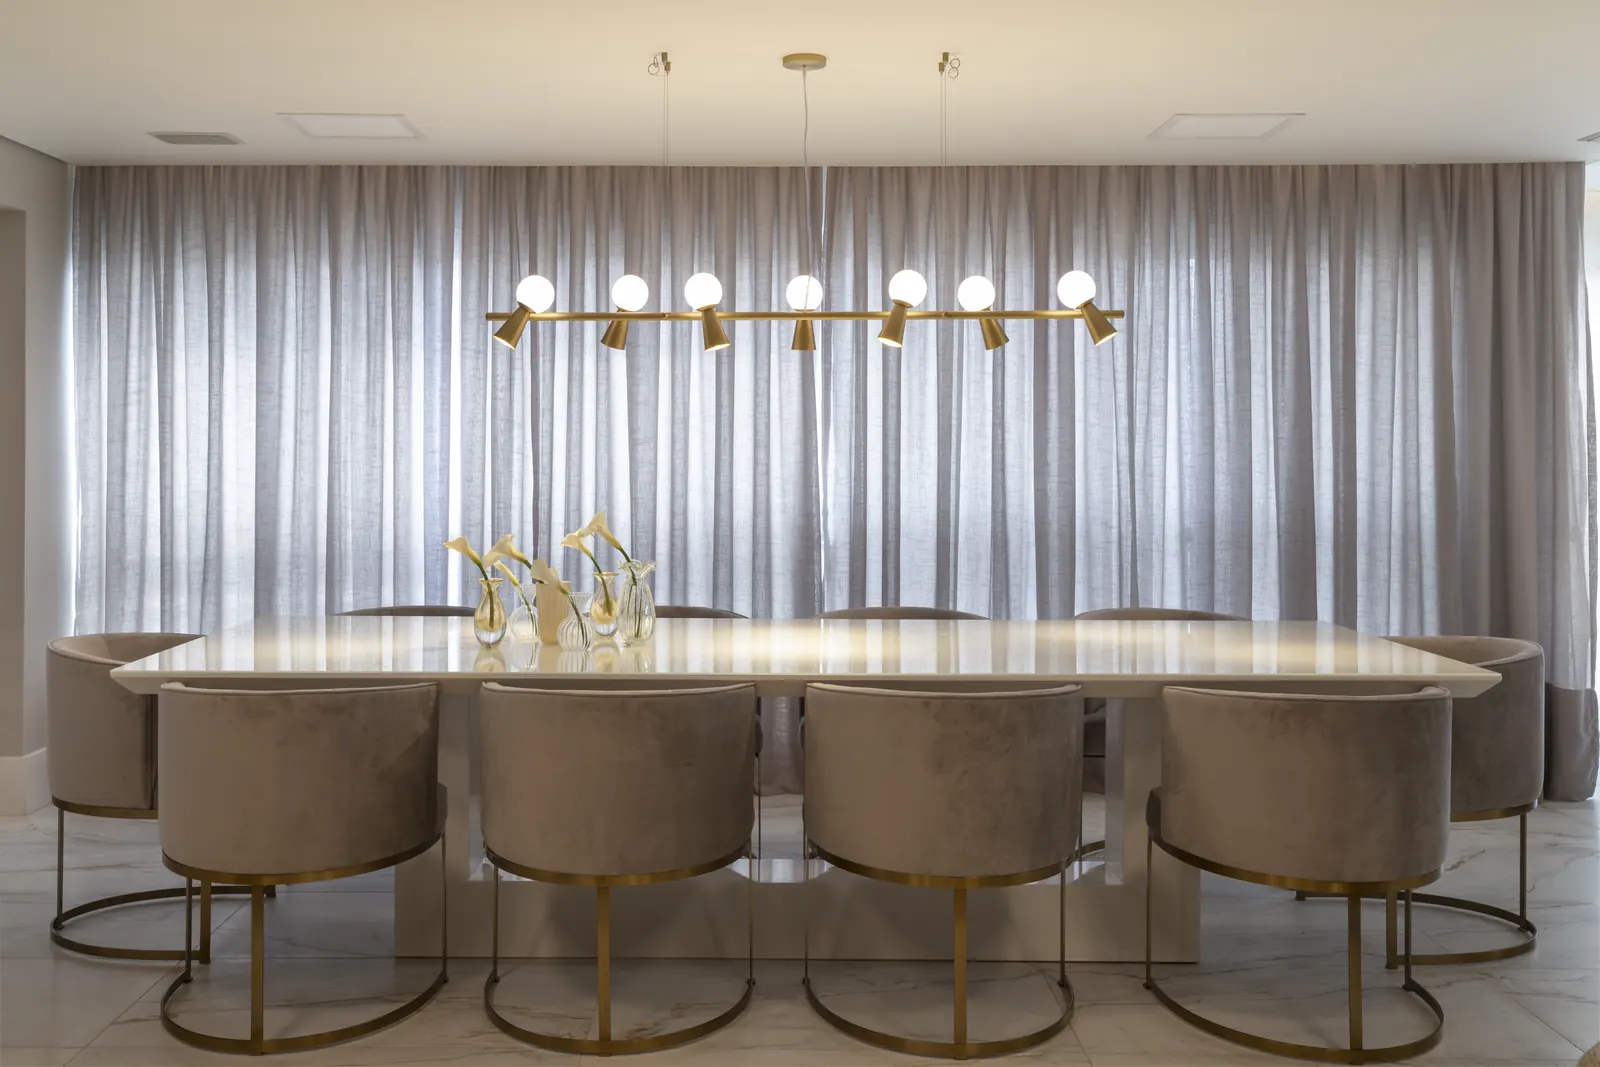
Pale dining table with velvet chairs on gold bases, a sphere chandelier and light curtains
The dining room
02The dining room

The table facing the balcony.

The pale table catches the light from the balcony, with the pendant marking the centre of the room. From the dining area, piano and living room bring every space together.
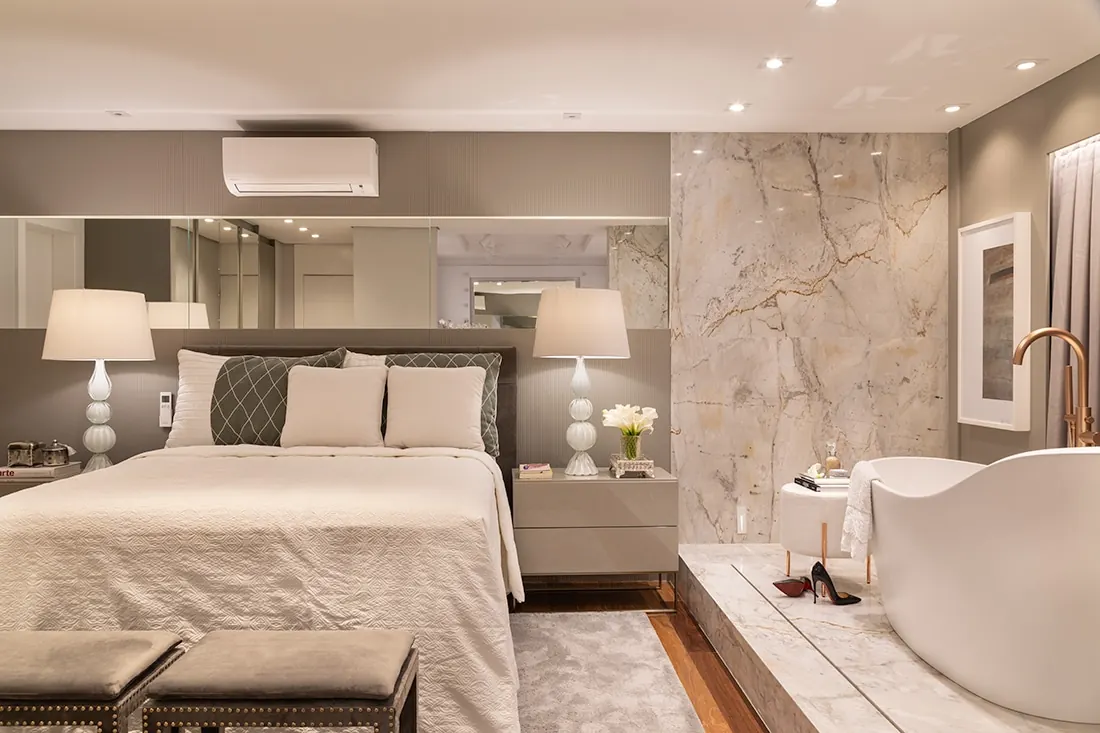
Suite with a pale bed, freestanding bathtub on a stone floor and a marble wall
The master suite
03The master suite

Calm at the end of the day.

Inside the suite, a few steps from the bed and framed by pale stone, the bathtub was a long-held wish. A refuge for slowing down.
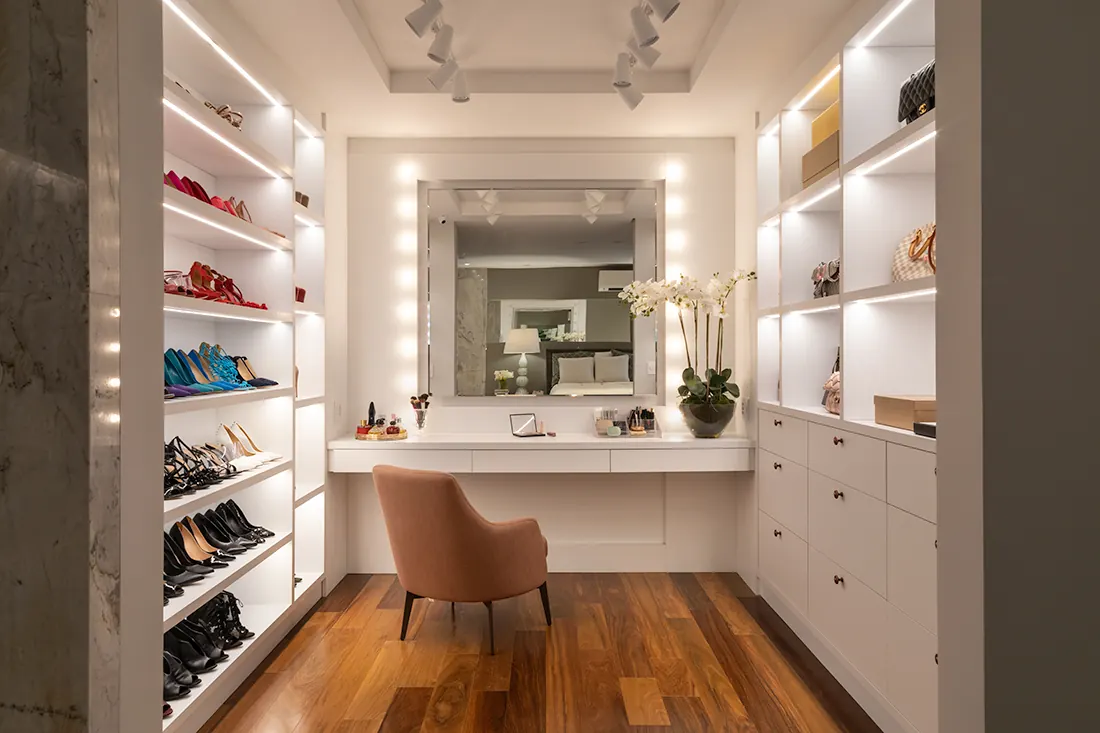
Walk-in wardrobe with lit shelves, a dressing table with a theatre-style mirror and an armchair
The walk-in wardrobe
04The walk-in wardrobe

More than a walk-in wardrobe: a dressing room.

Illuminated shelves, a make-up counter and dressing-room lights: every piece finds its place.
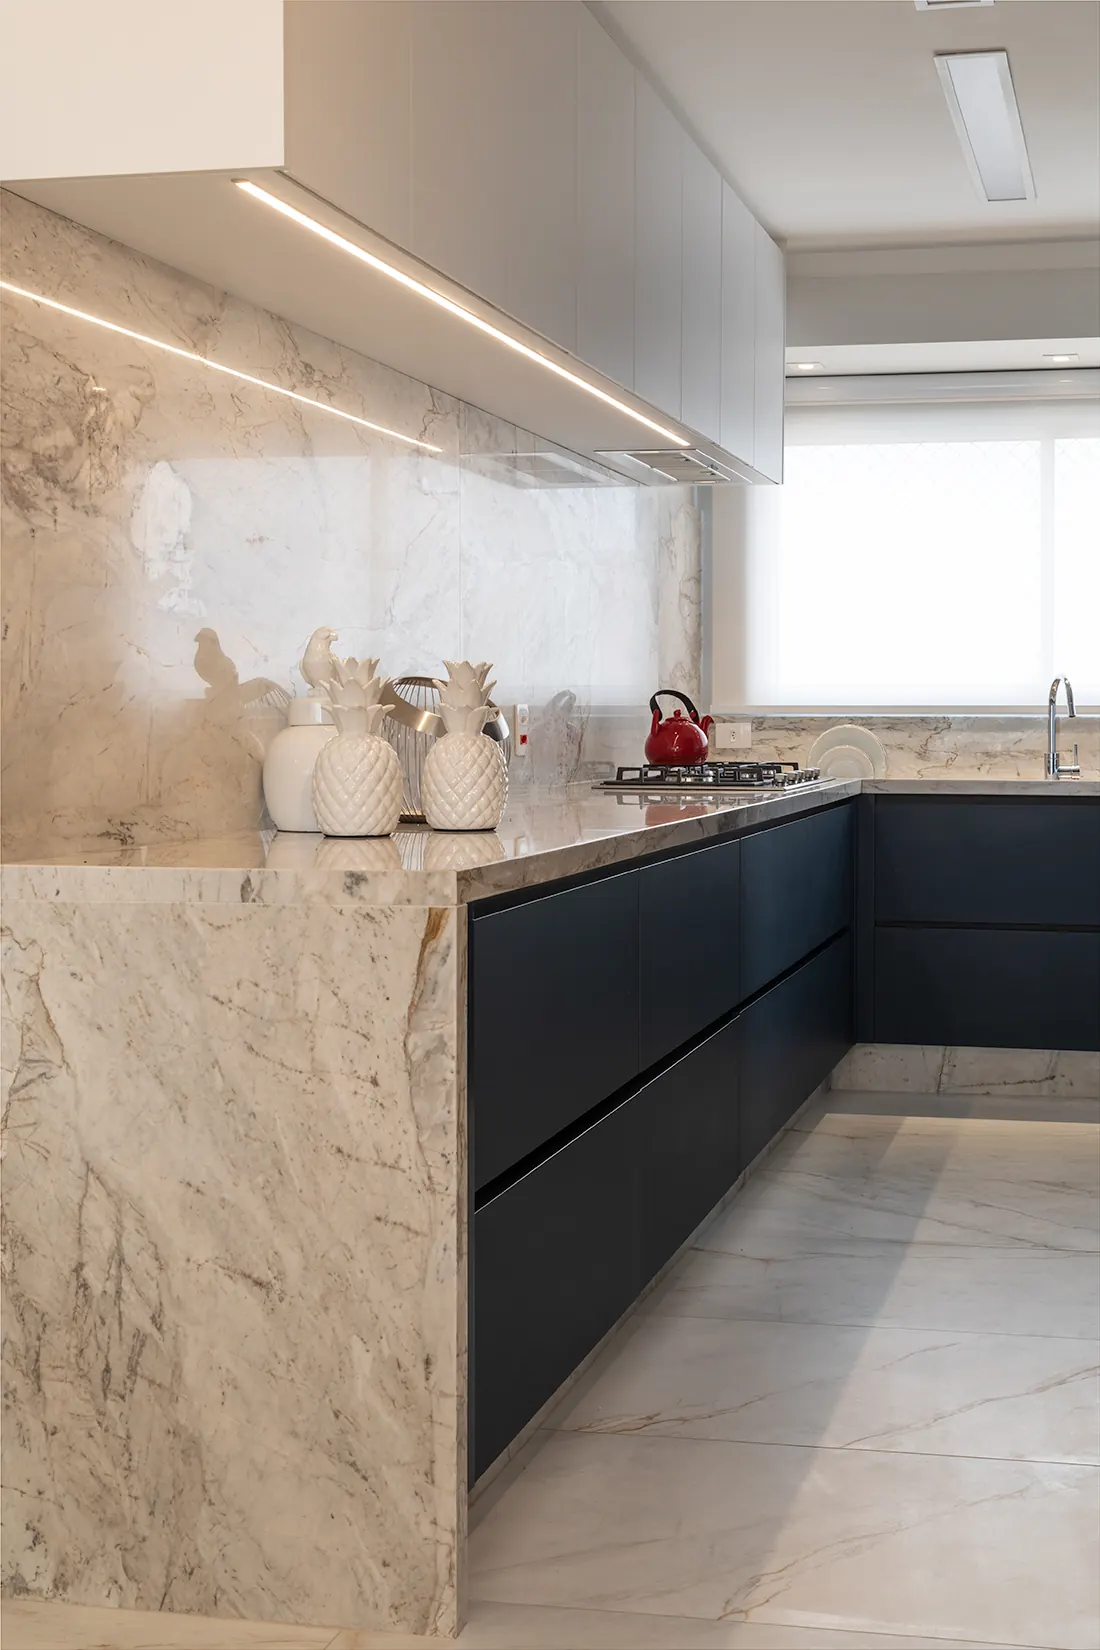
Kitchen with a pale marble worktop and wall and navy-blue cabinets
The kitchen
05The kitchen

Marble and deep blue.

Pale marble worktops and navy-blue cabinets bring elegance to the kitchen too.
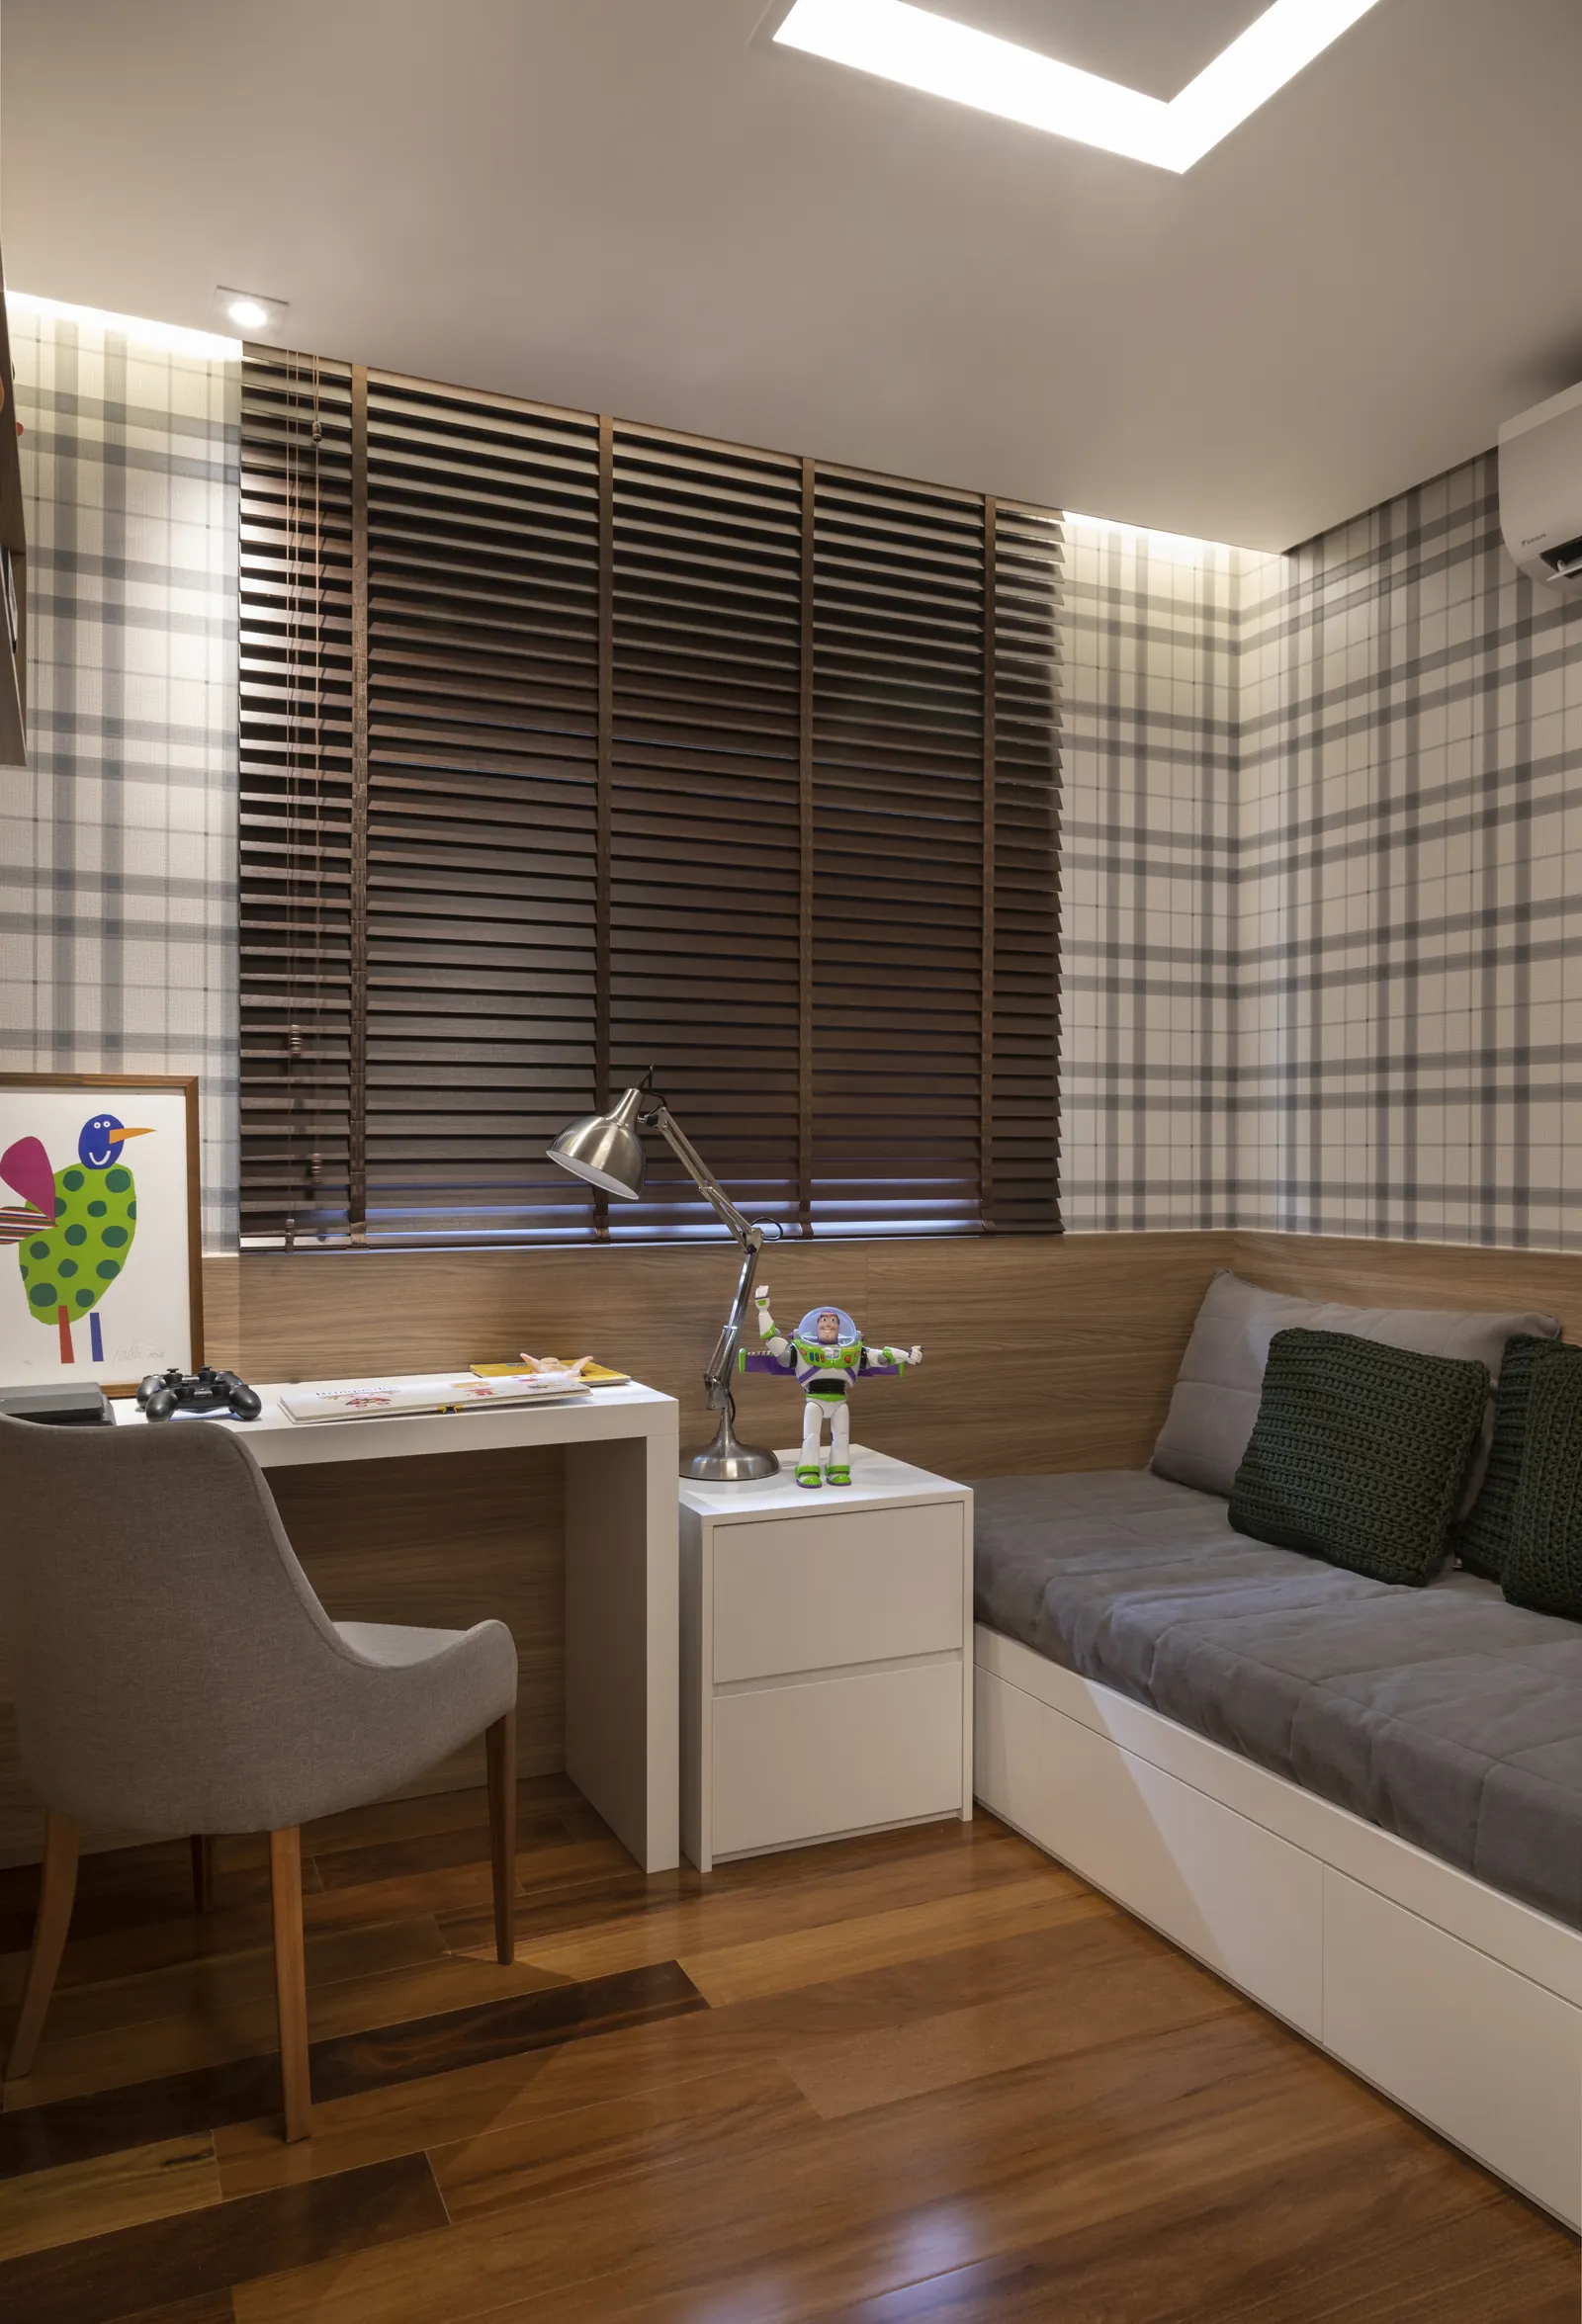
Child’s bedroom with checked wallpaper, a wooden blind, study desk and a bed with green cushions
The son’s bedroom
06The son’s bedroom

A room to grow up in.

Plaid wallpaper, wooden blinds and a study desk by the window. A room designed to keep up with every stage of childhood.

Gallery

Every room, taken slowly.

4 photographs
Dining, piano and living
The kitchen worktop
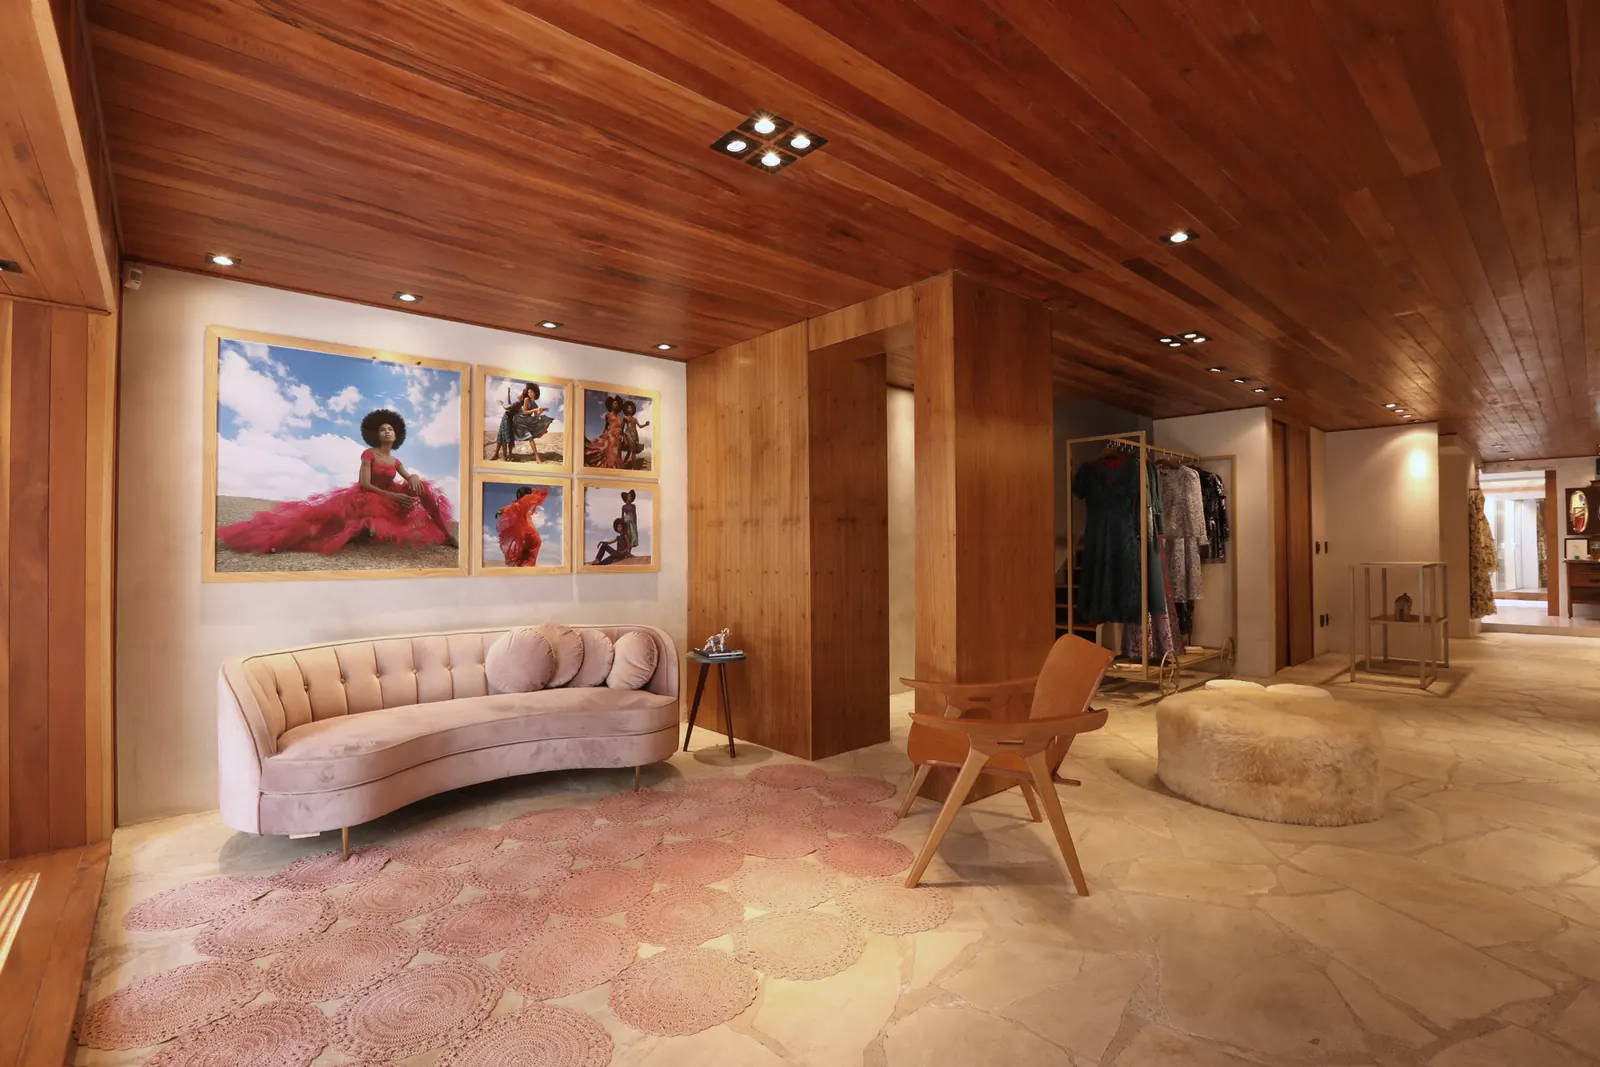
Entertaining area
The bathroom
Trusted by

Sixty clients have reviewed the studio on Google. The rating is 5.0.
  • 5.0 · Googlerating from 60 clients who reviewed the studio
  • Casa Vogue · ArchDailyamong other published projects
  • São Paulo · Paduatwo studios, the same care on every site
See our reviews on Google
Let's talk

Your project begins with an idea and a good meeting.

Tell us about your project.

Tell us what to call you.
We need a number to reply.

It will be our great pleasure to reply as soon as possible.

If you prefer, message us on WhatsApp

Houses, apartments and workplaces, from the city to the countryside.See all projects