Twenty years designing places with personality.
Since 2006, houses, apartments and workplaces across Brazil and, today, in Italy too. From the first line to the final detail, the same service, with care and attention.
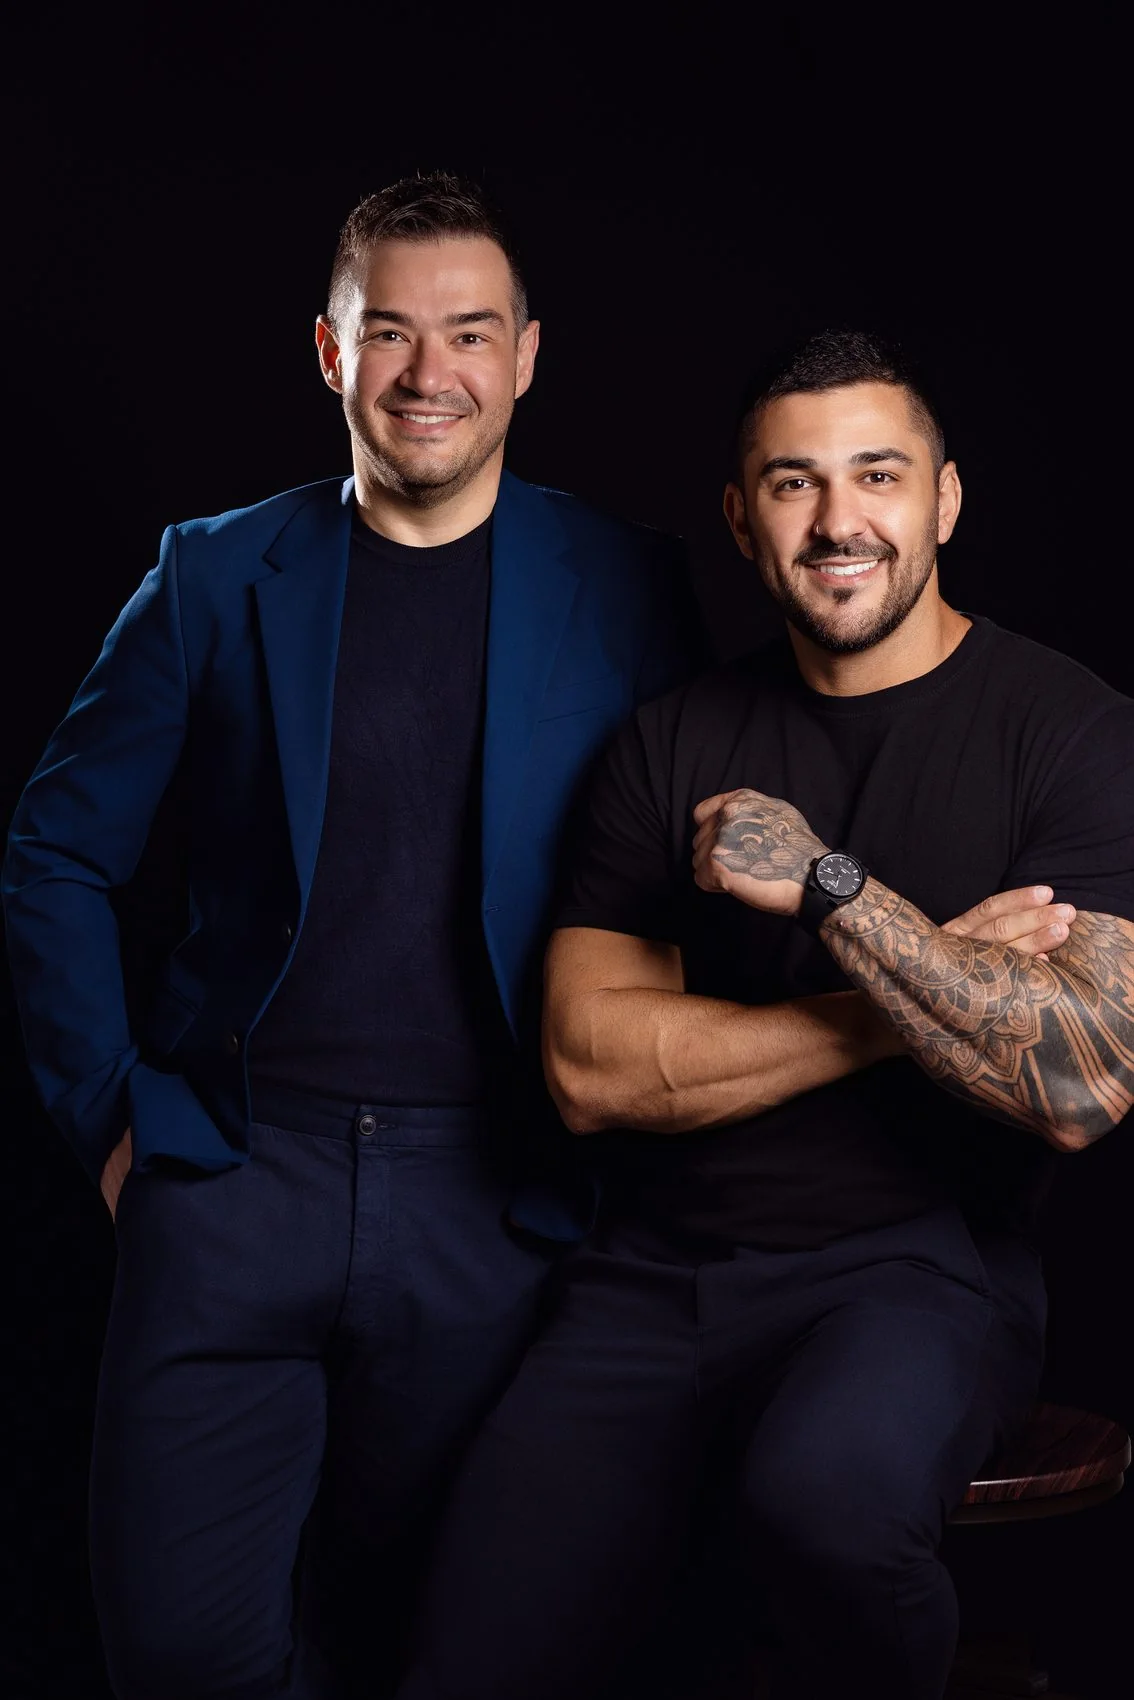
A conversation that has lasted twenty years.
- 2006
The beginning
Fernando Consoni opens his own studio, Fernando Consoni Arquitetura. A graduate of PUC-Campinas, with a postgraduate degree in Business Administration and an MBA in Luxury Architecture, he brings from day one the idea that still guides everything: listen before drawing.
- 2013
The meeting
Landscape designer Cláudia Casella, a friend and the studio’s godmother, introduces Fernando to the right person: Caio Ghizzi, still an architecture student and already at home in the world of stone and surfaces. The connection is immediate.
- 2014
Side by side
Once he graduates, Caio starts working as an architect at the studio. Project after project, the collaboration turns into a partnership and, in time, a life project.
- 2020
Consoni Ghizzi is born
The shared path gets a name: the two surnames come together as Consoni Ghizzi Arquitetura e Design. Digital design in BIM is already a hallmark, faithful from drawing to construction.
- Italy
A new chapter
At the request of a client with projects in Europe, and with Fernando’s Italian citizenship, the studio spends a year and a half studying the market and opens its first international studio in Padua, in the Veneto.
- Today
Twenty years
The two partners together on every project, between Brazil and Italy, with the team connected every day. Projects published in Casa Vogue and ArchDaily, a 5.0 rating on Google and, in 2026, twenty years of practice.
Two architects, one conversation.
Ten years apart, different backgrounds and one shared language. Fernando brings the experience of a longer career and a more classic style; Caio, the eye of another generation, more neutral and minimalist. The studio’s identity is born from that meeting.
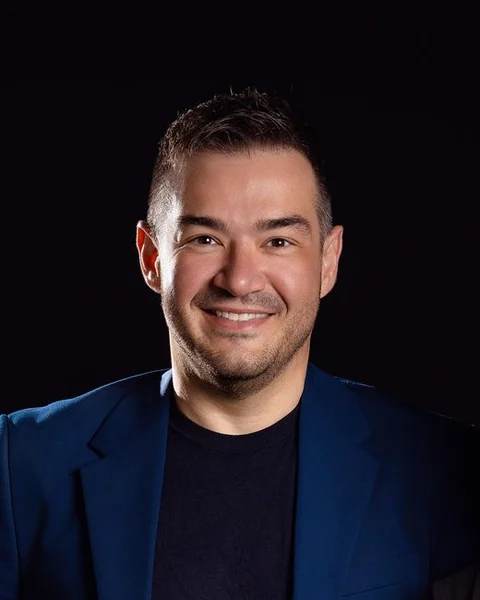
Fernando Consoni
Architect · founding partnerA graduate of PUC-Campinas, with a postgraduate degree in Business Administration and an MBA in Luxury Architecture. He founded the studio in 2006 and now divides his time between Brazil and Italy, where he leads the Padua studio.
“The word that perhaps best describes Fernando, for me, is generosity. He opened doors for me from the very beginning.”Caio, on Fernando

Caio Ghizzi
Architect · partnerPostgraduate degree in Architecture and Design in the Digital Age. At the studio since 2013, he follows the works closely, so that every joint turns out as drawn.
“More than an exceptional architect, creative and highly technical, Caio has a rare kindness.”Fernando, on Caio
The projects that changed our story.
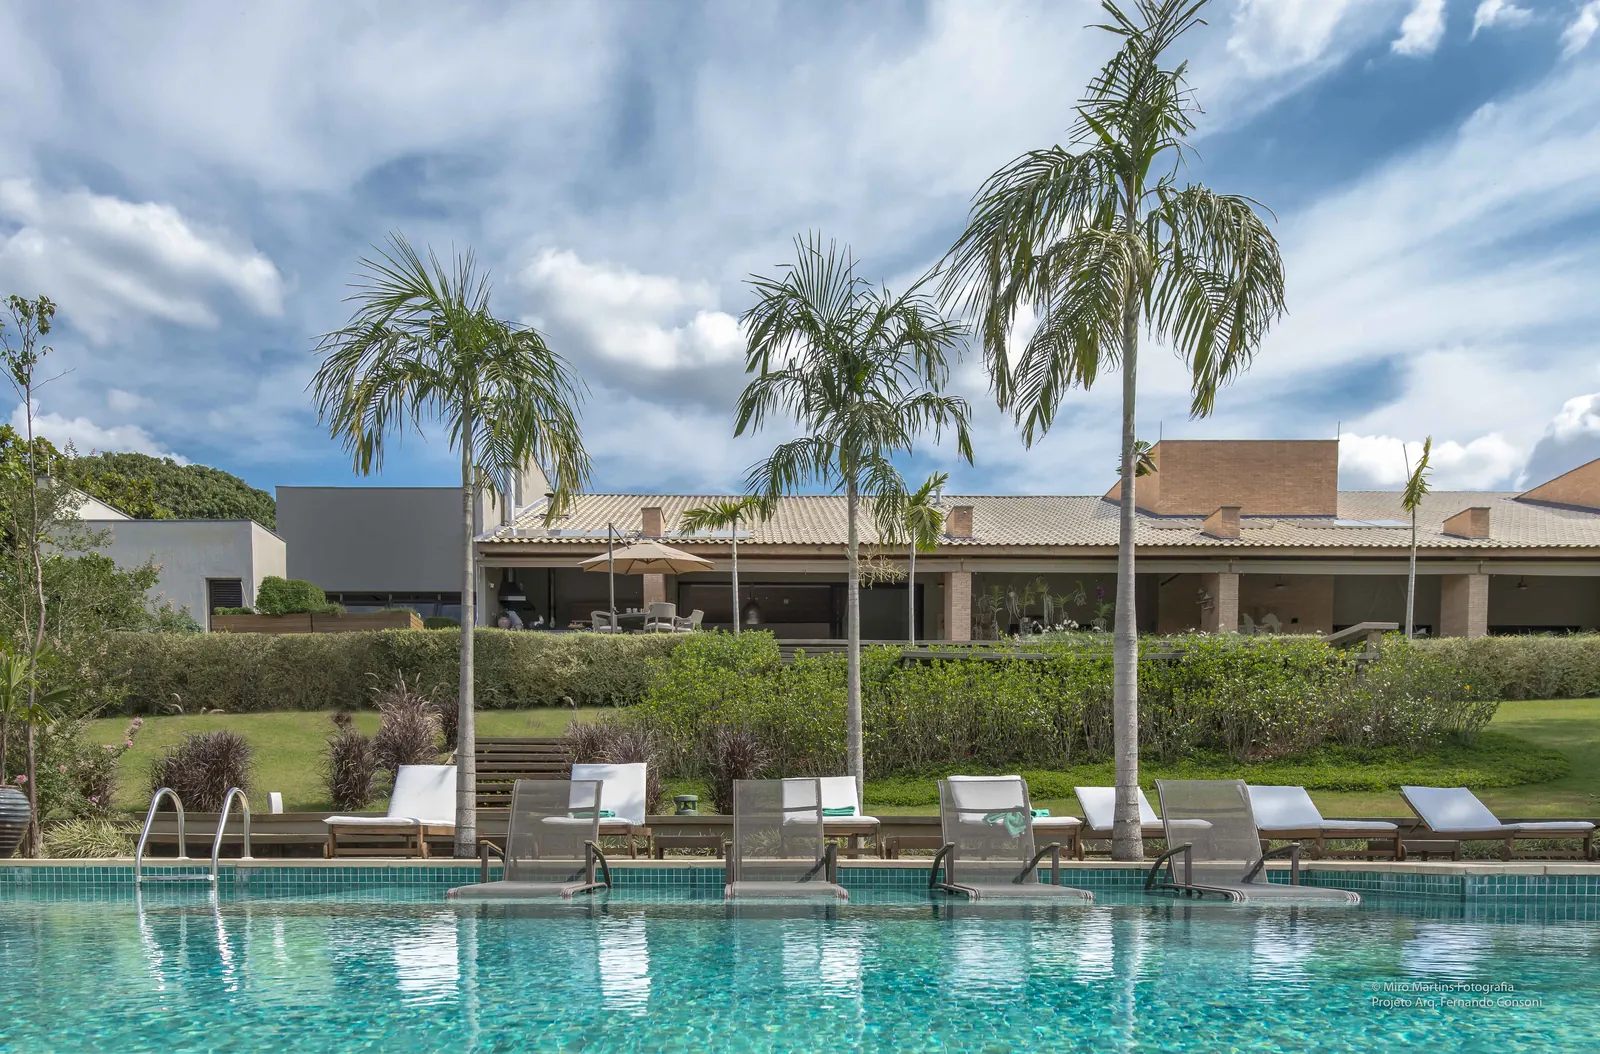 01
Haras AEJ
Coming of age. Clients for more than 15 years, with several projects and a rare depth. To this day, a current and exemplary project.
View project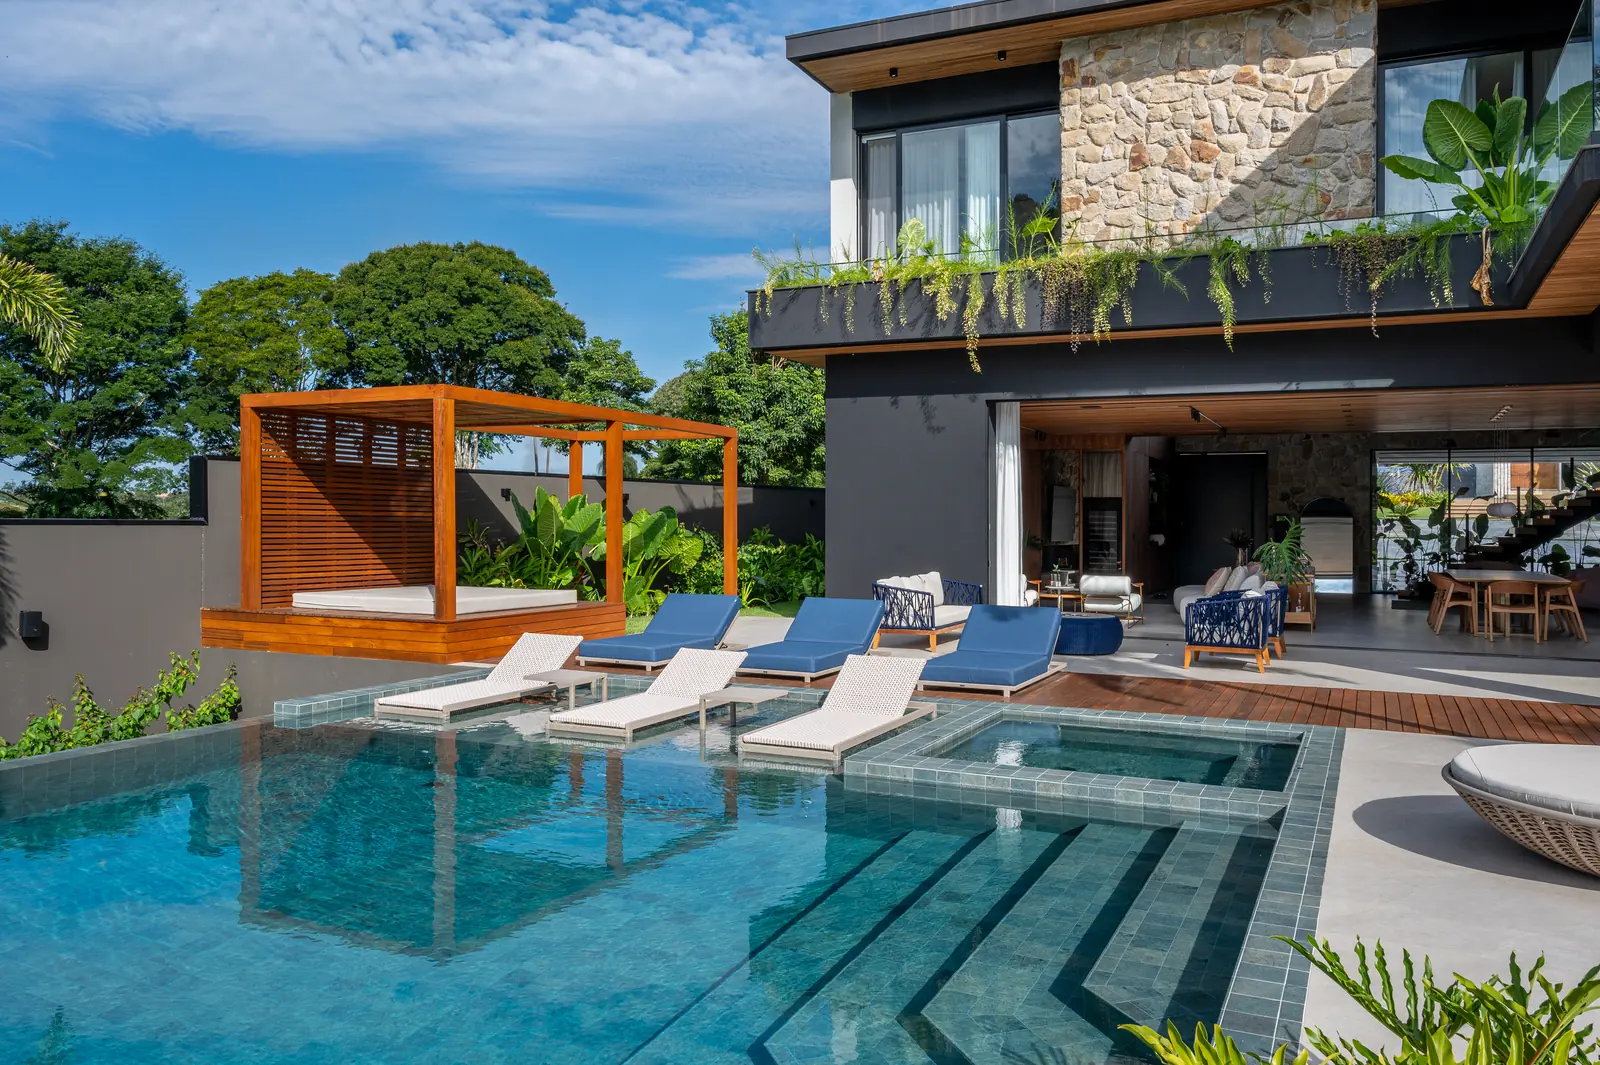 02
Casa NG
Visibility. The home of Niina Secrets, a project that brought the studio’s work to a wide audience.
View project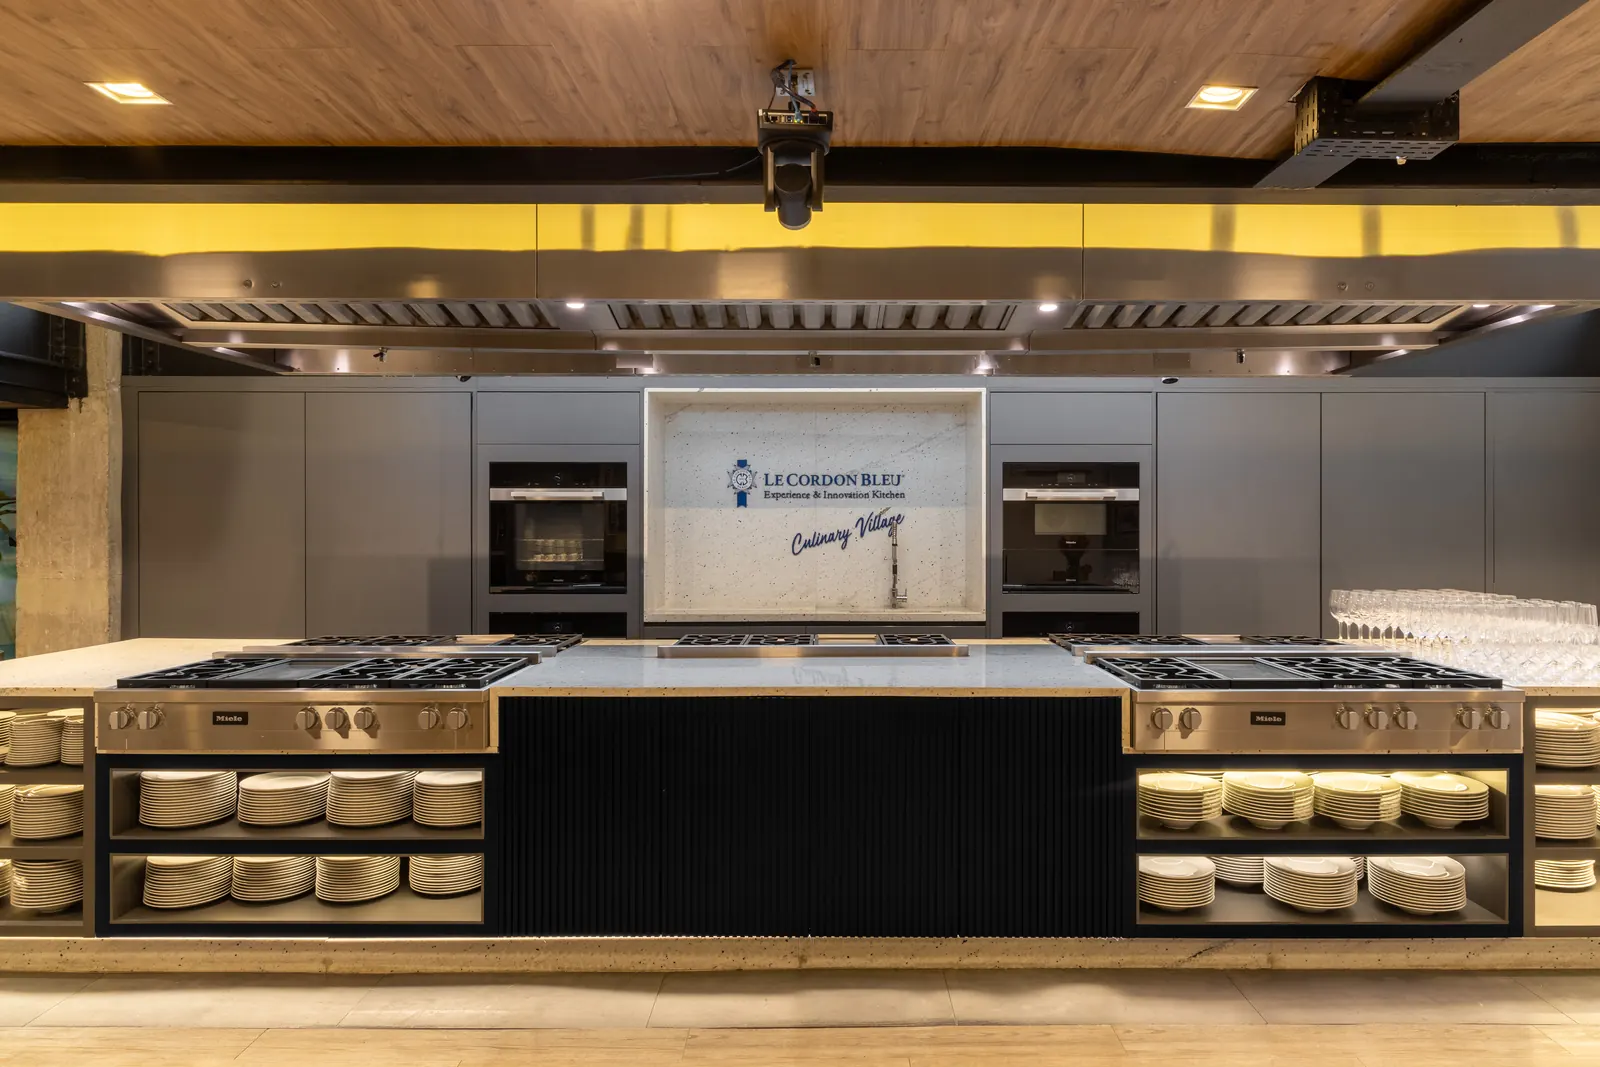 03
Le Cordon Bleu
The institutional scale. The partnership with the school in São Paulo opened up the international field: several projects for the institution.
View projectSpaces that make sense for the people who live in them.
The studio’s identity is not a style but a way of thinking about the project: understanding the place, the culture and, above all, the people who will live in each space. That is why projects include bespoke pieces and furniture, designed for each client.
Between Brazil and Italy the exchange has grown richer: Italian elegance and care for finishes meet the creative freedom and the “bossa” of Brazilian design.
“When we design a project, we want the client to close the door and feel at home.”Fernando Consoni
Space is shaped around people, never the other way round.
Biophilia starts from an ancient need: to be close to nature. That is why our projects bring daylight, fresh air, greenery, water and natural materials into the home.
Neuroarchitecture studies how space acts on body and mind: the height of a ceiling, late-afternoon light, the feeling of shelter with a view into the distance. With it, every room is designed around the people who will live there.
Health, comfort and well-being. With the best of technology.
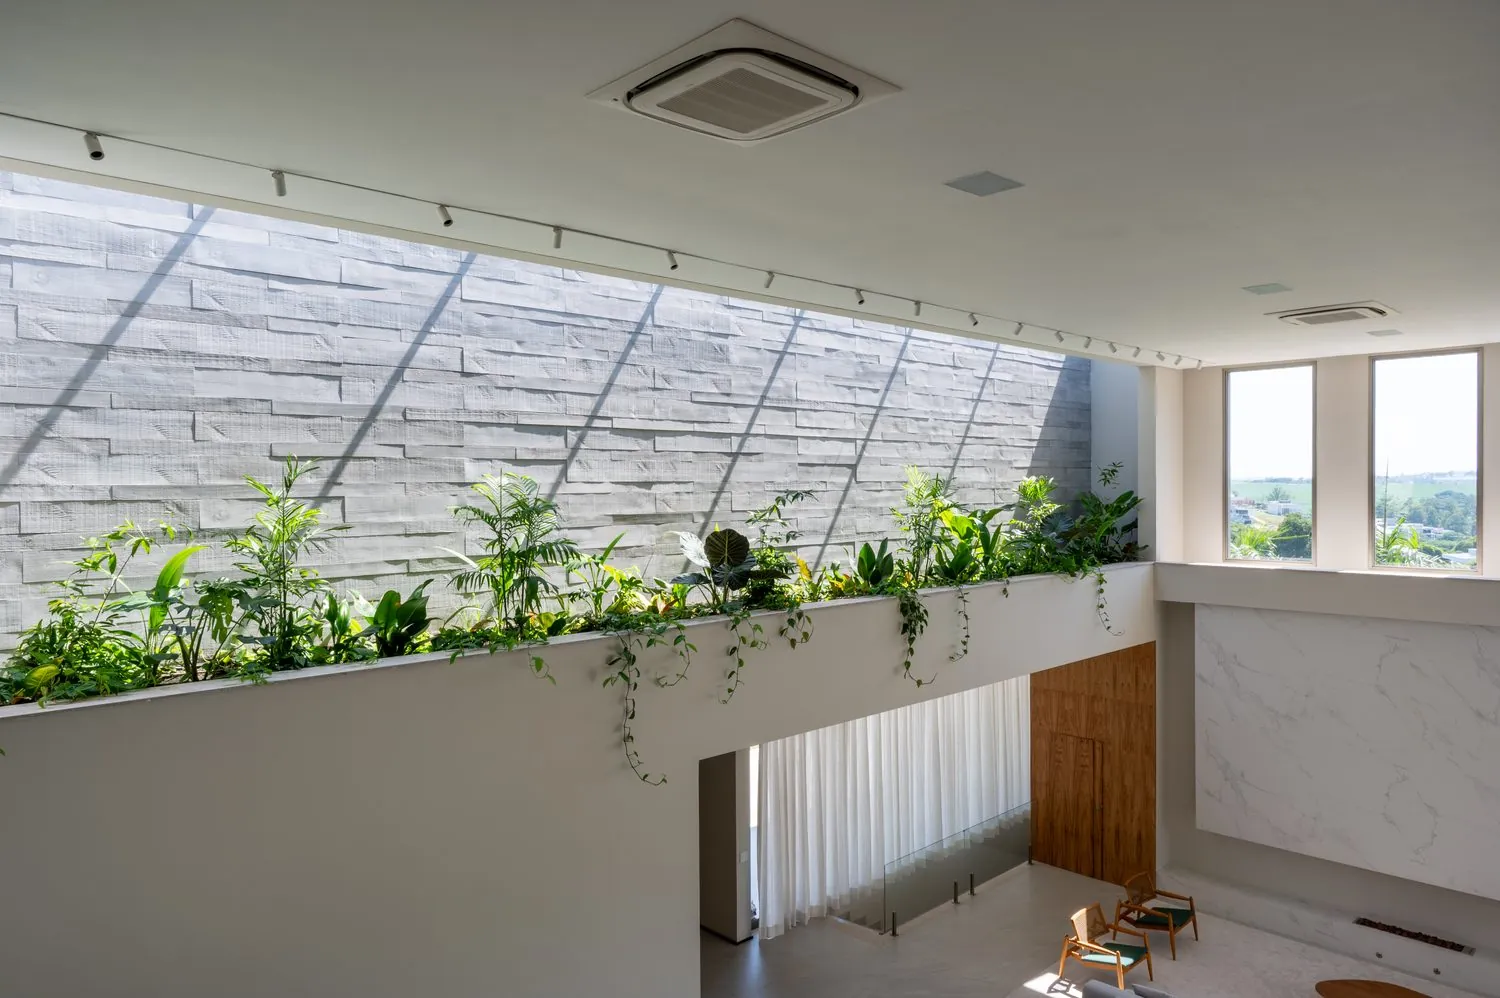
Health
Natural light and ventilation used to the full, for healthy spaces.
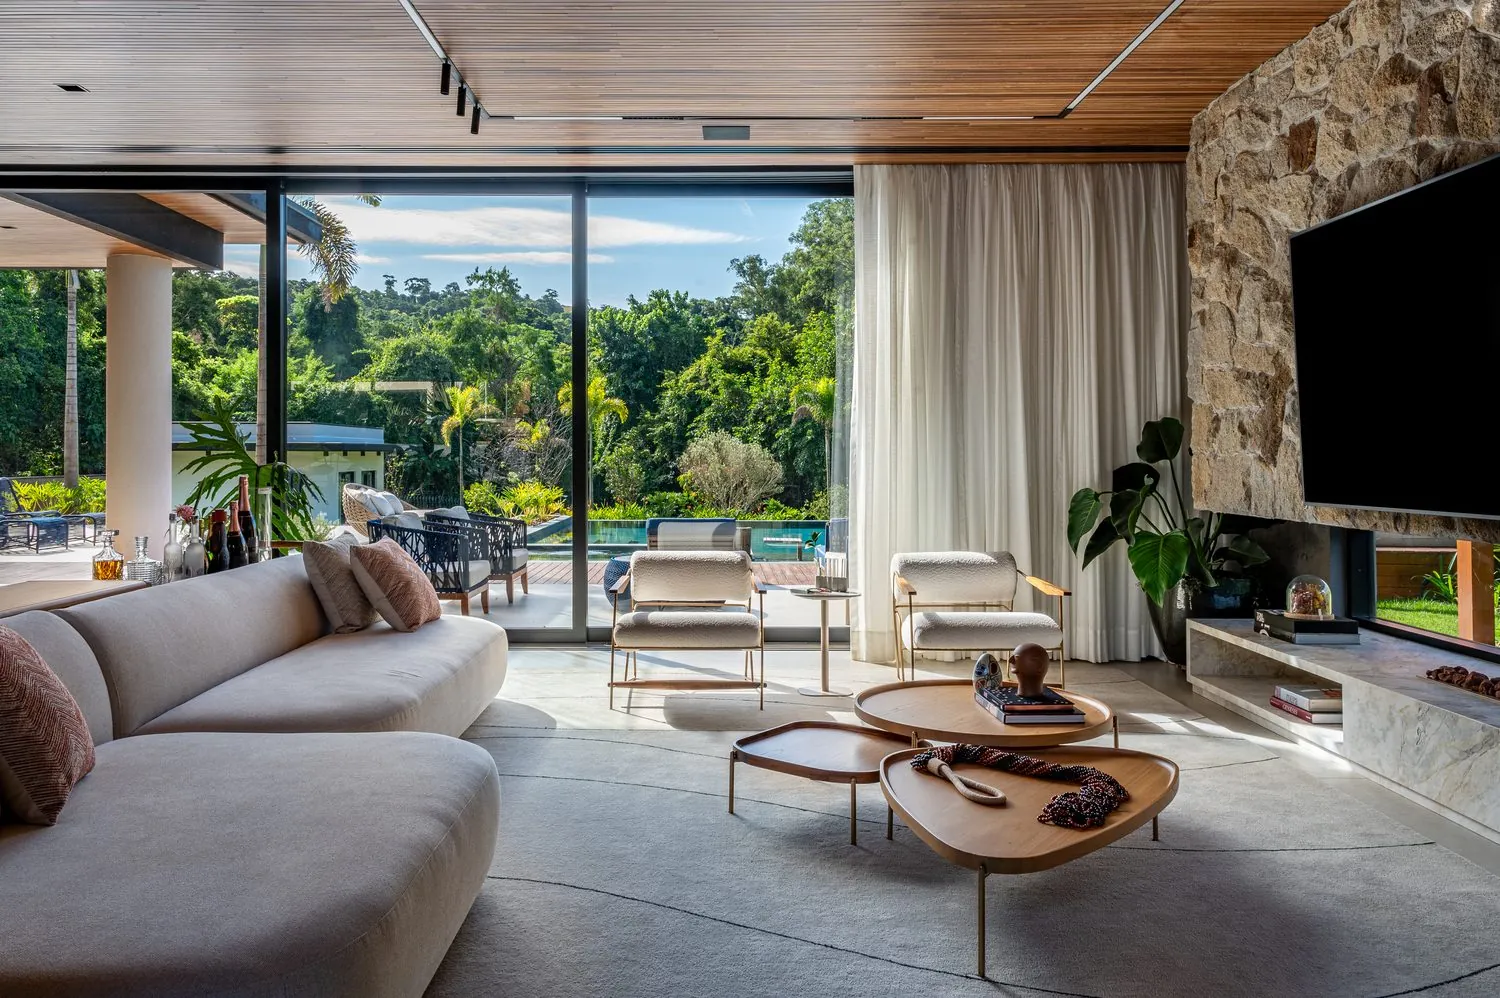
Comfort
A balance between aesthetics and function, with room for reflection in every detail and at every scale.
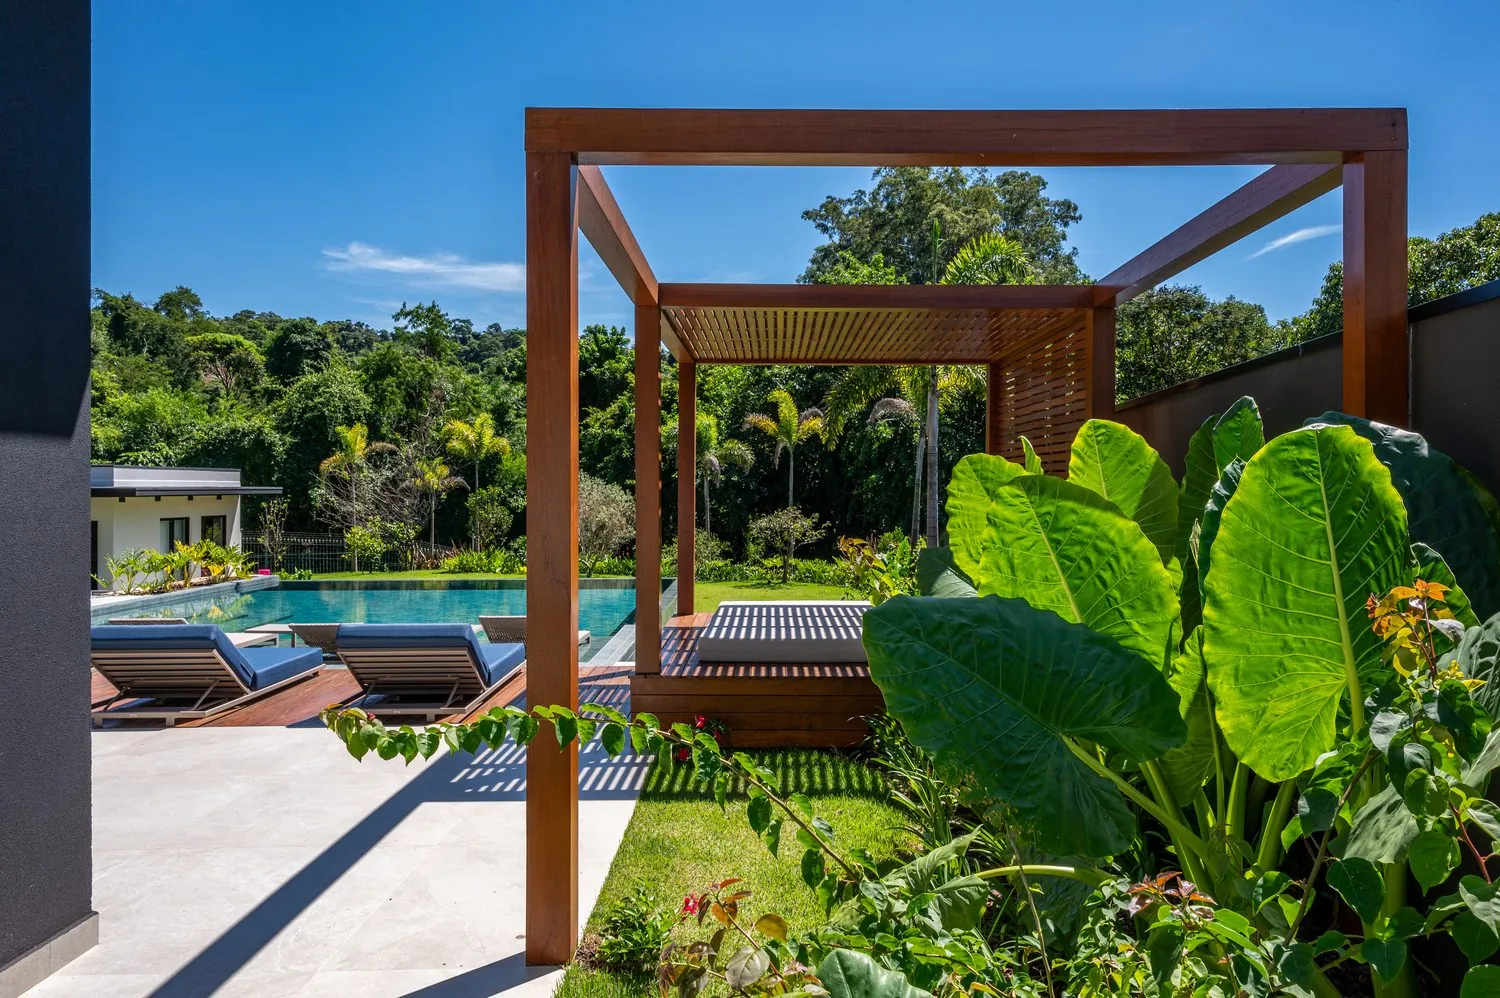
Well-being
Harmony between people, the spaces they live in and a close dialogue with nature.
Conscious consumption and sustainable construction: less water, energy and waste, and lower running costs throughout the life of the home.
Two studios and the same care on every project.
Greater São Paulo
Av. Brigadeiro Faria Lima, 2369, conj. 1102
WhatsApp · +55 11 94528-2253
WhatsApp · +55 19 99157-5157 Campinas and the São Paulo countryside