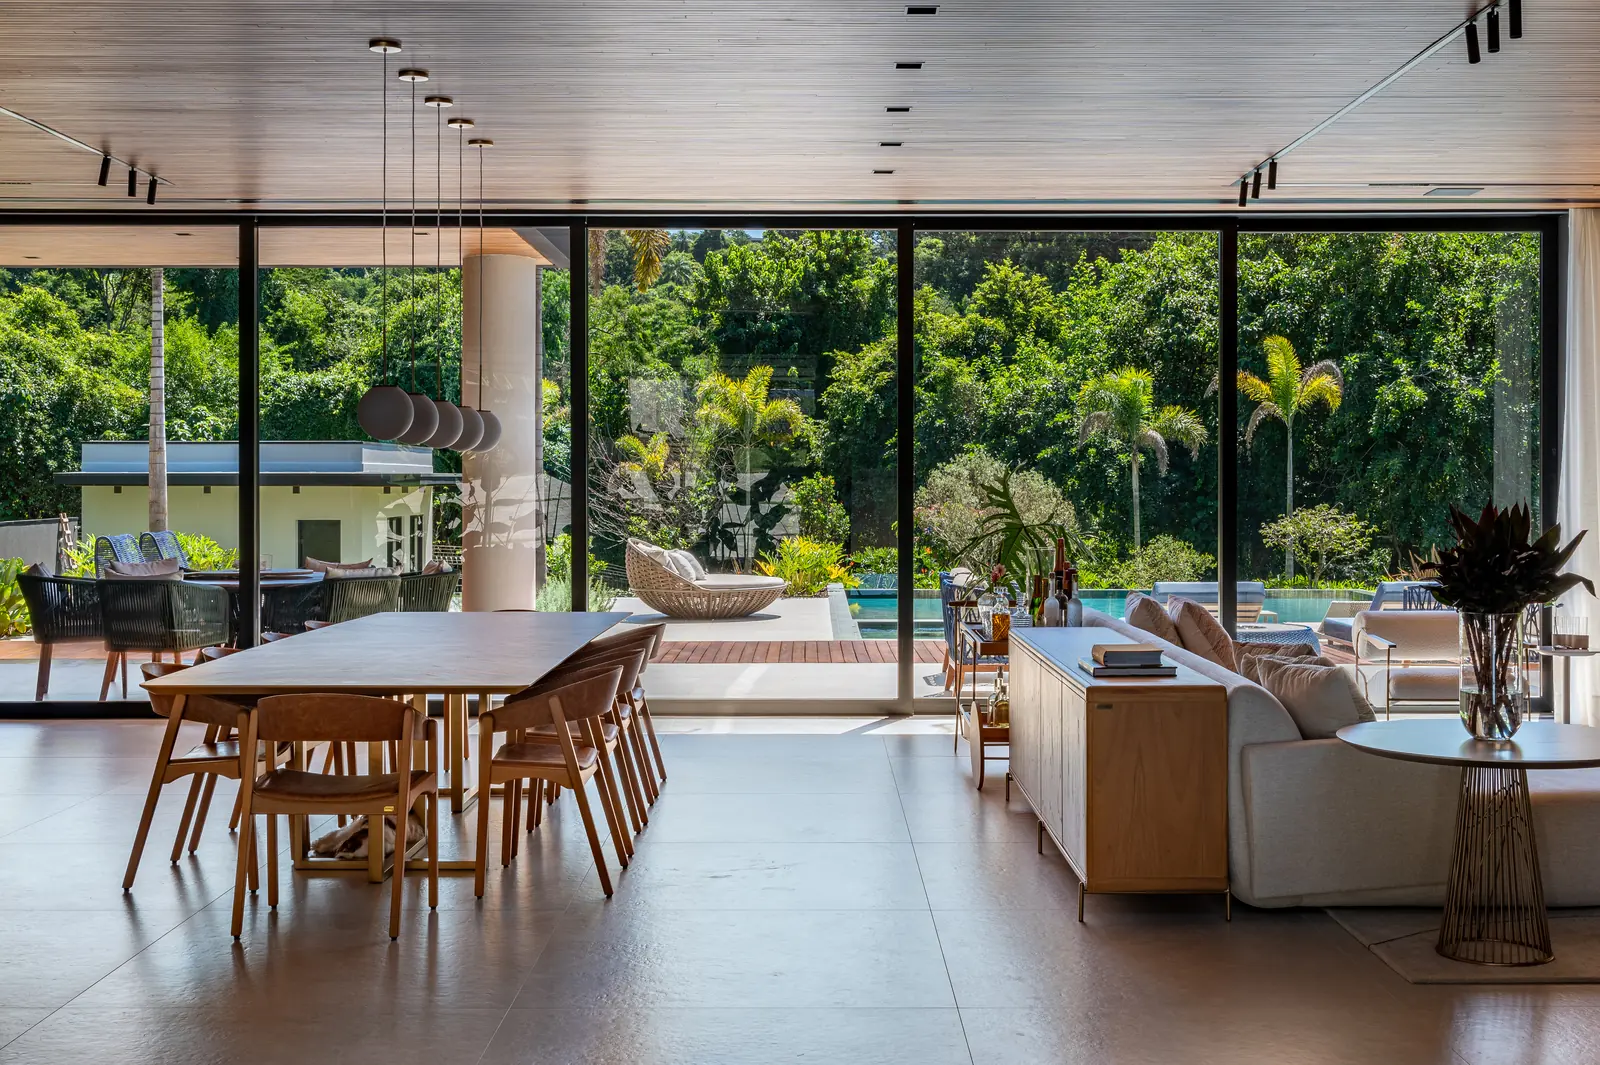
A 14-metre opening onto the forest.
With no columns in the way, the back wall became a window. The structure, studied and sized together with the engineers from the very first study, lets the indoor and outdoor spaces merge into a single room.
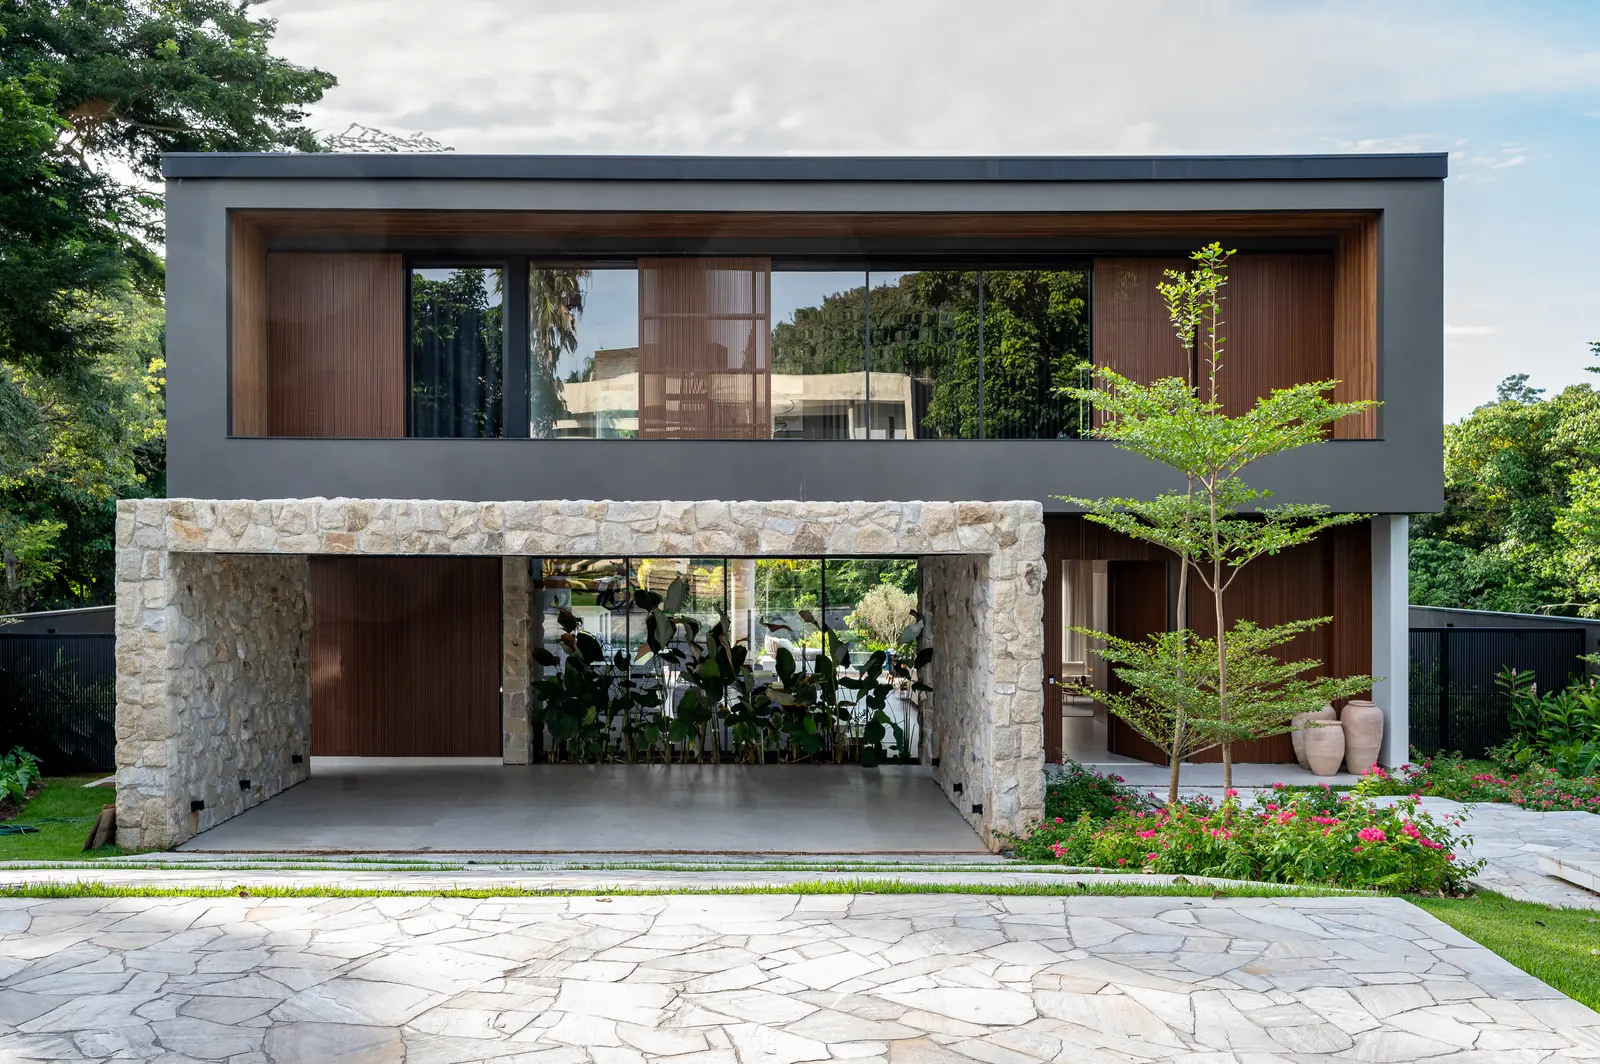
A house open to the forest and private from the street.
Set within Fazenda SerrAzul, the plot ends at a protected forest. From this view, the house was born.
The family’s brief was easy to say and hard to do: a house for welcoming people, for living close to nature and, once the door is closed, for feeling at home. The answer was a wide opening onto the green at the back, living rooms that open completely to the garden and a discreet façade for whoever arrives.
Architecture and interiors were designed together, from the first sketch to the last detail. That is why the finished house looks exactly as it was designed: every material and every view was decided before construction began.

With no columns in the way, the back wall became a window. The structure, studied and sized together with the engineers from the very first study, lets the indoor and outdoor spaces merge into a single room.

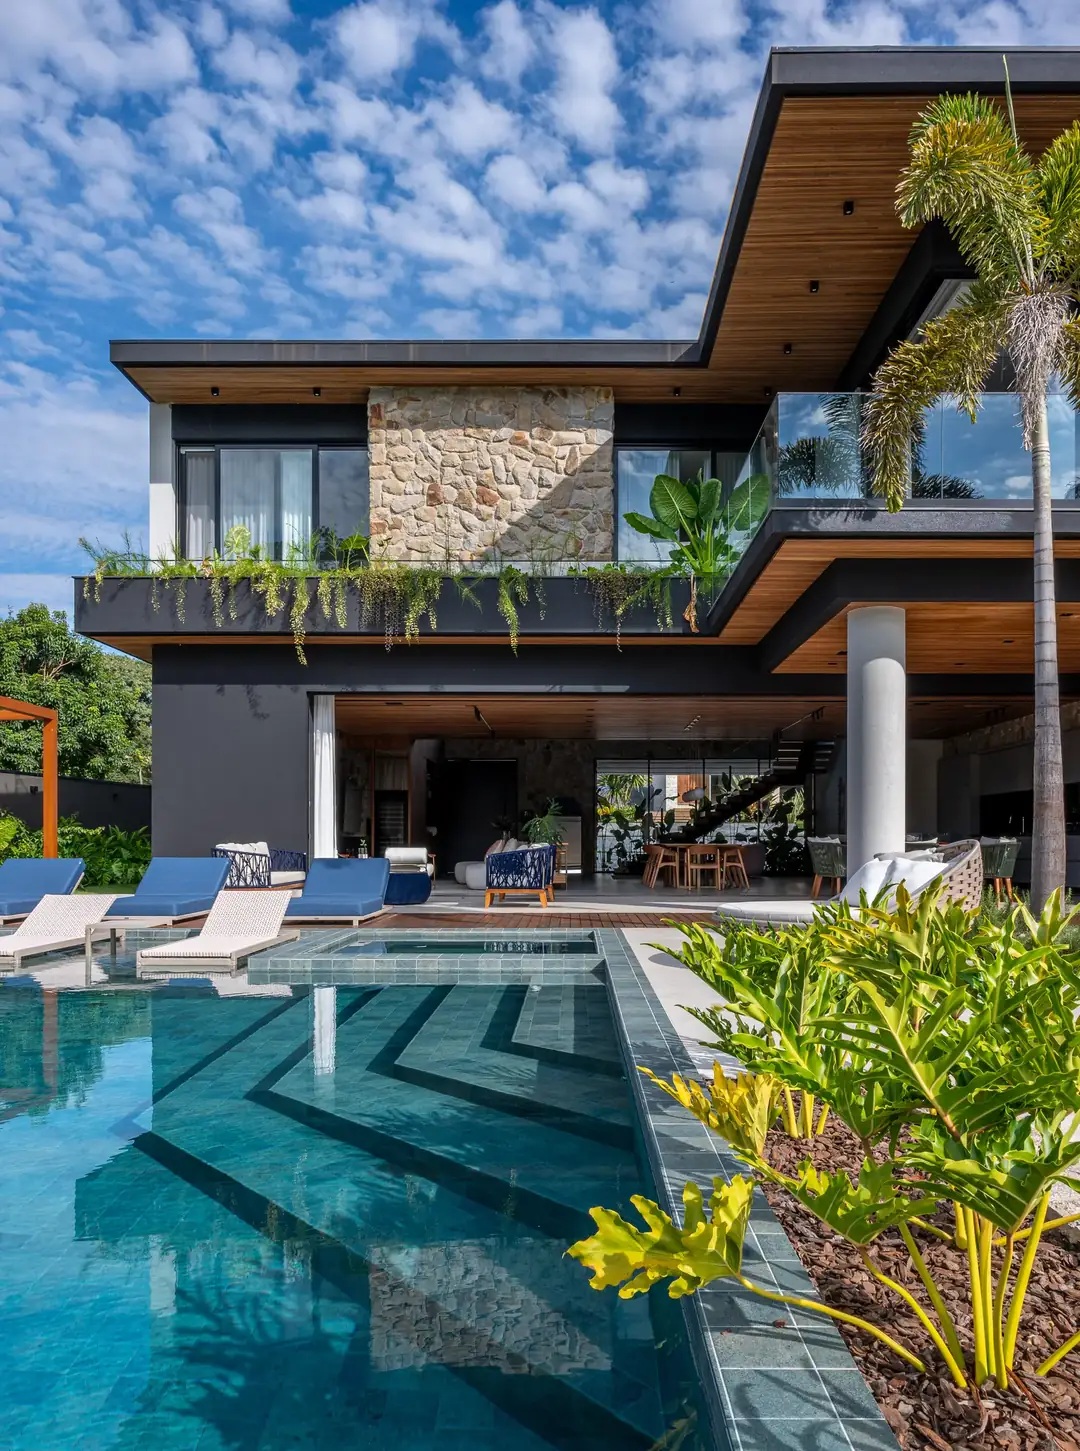
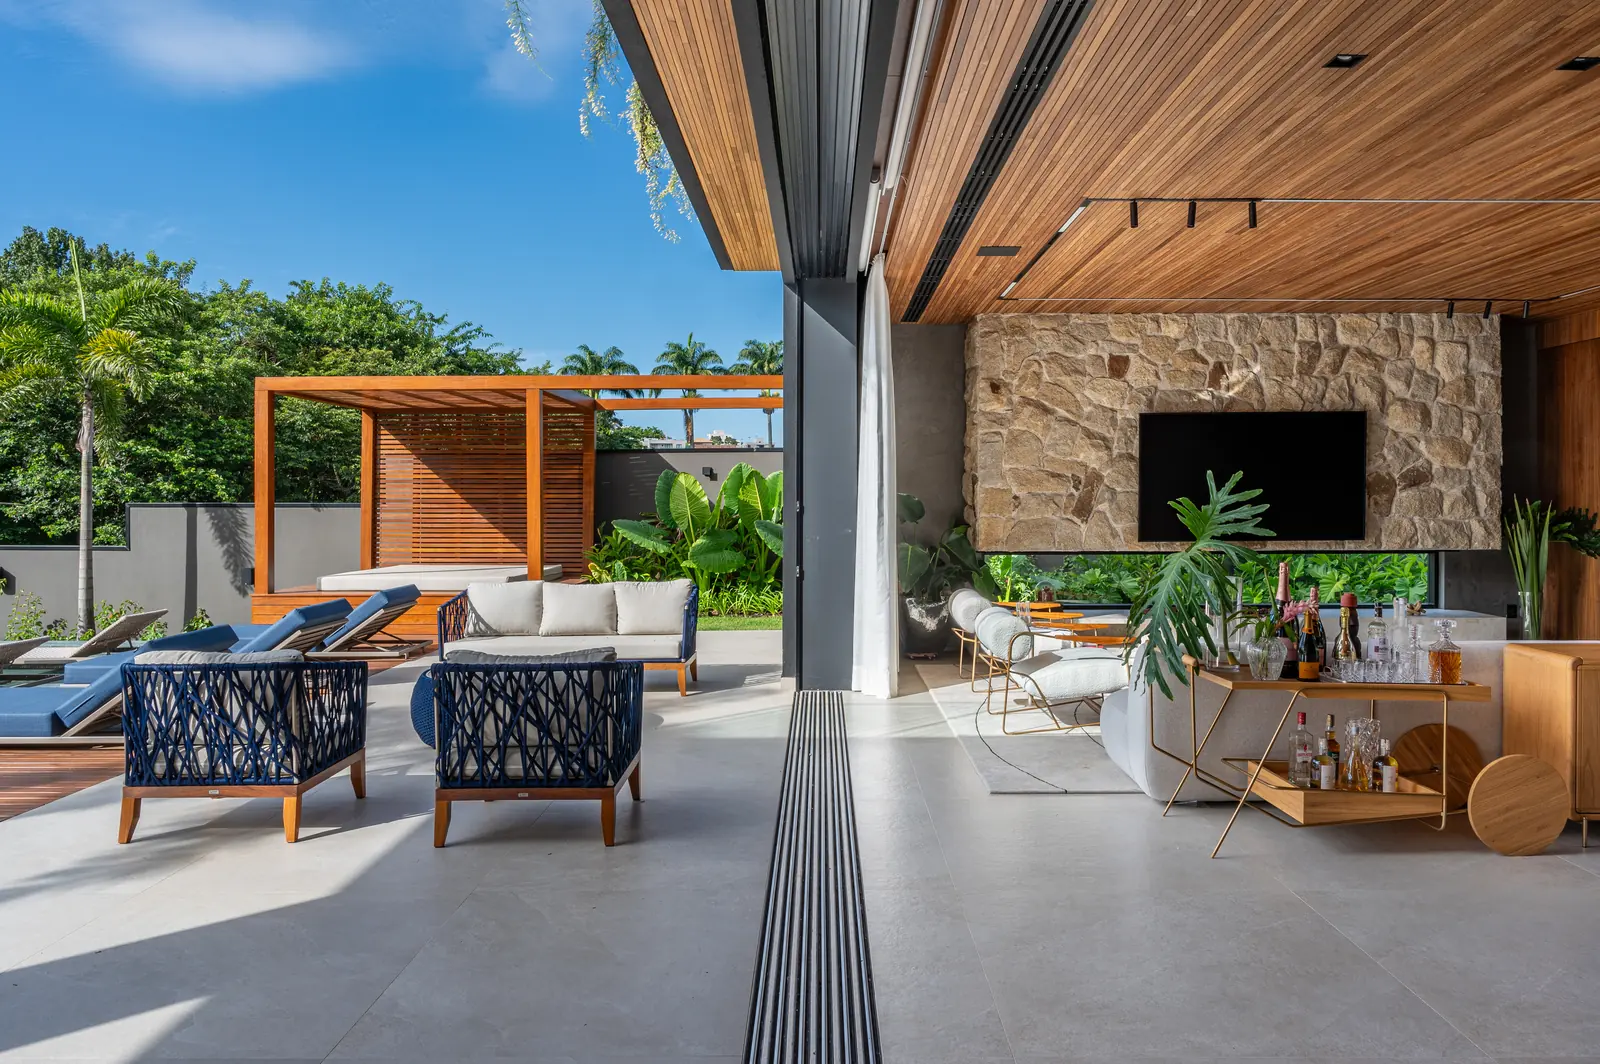
The glass panels slide into a pocket. With no frames in sight, living room and veranda become one place, and the whole house opens onto the pool.

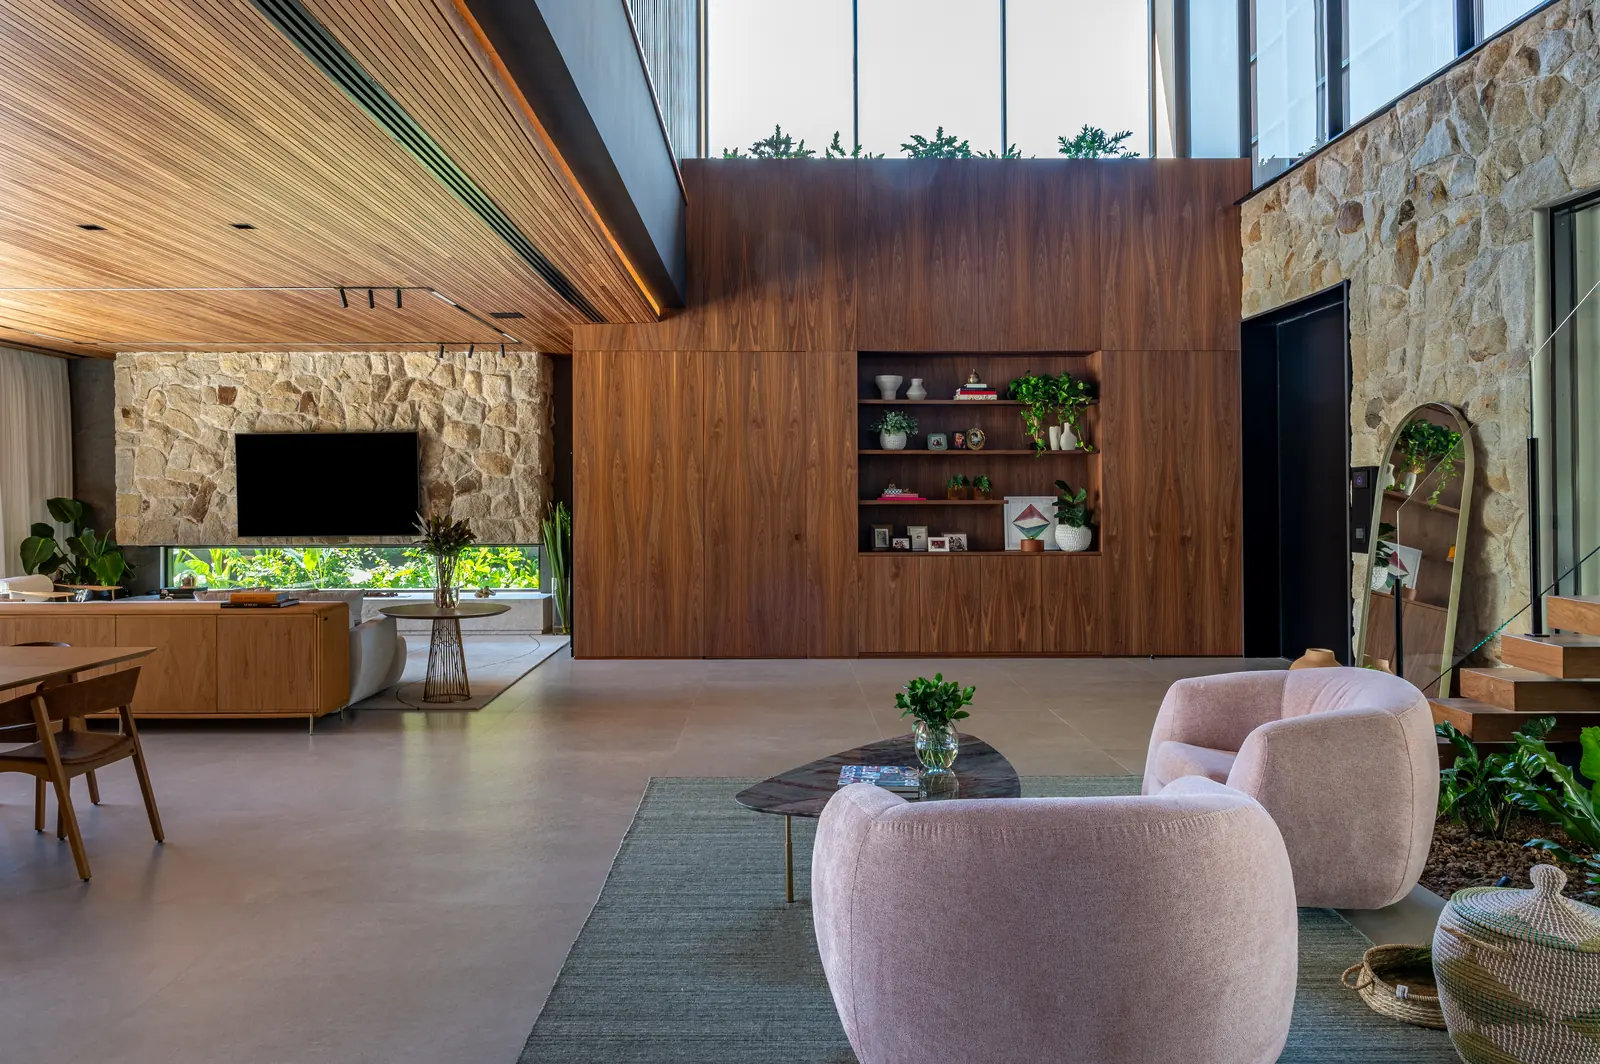
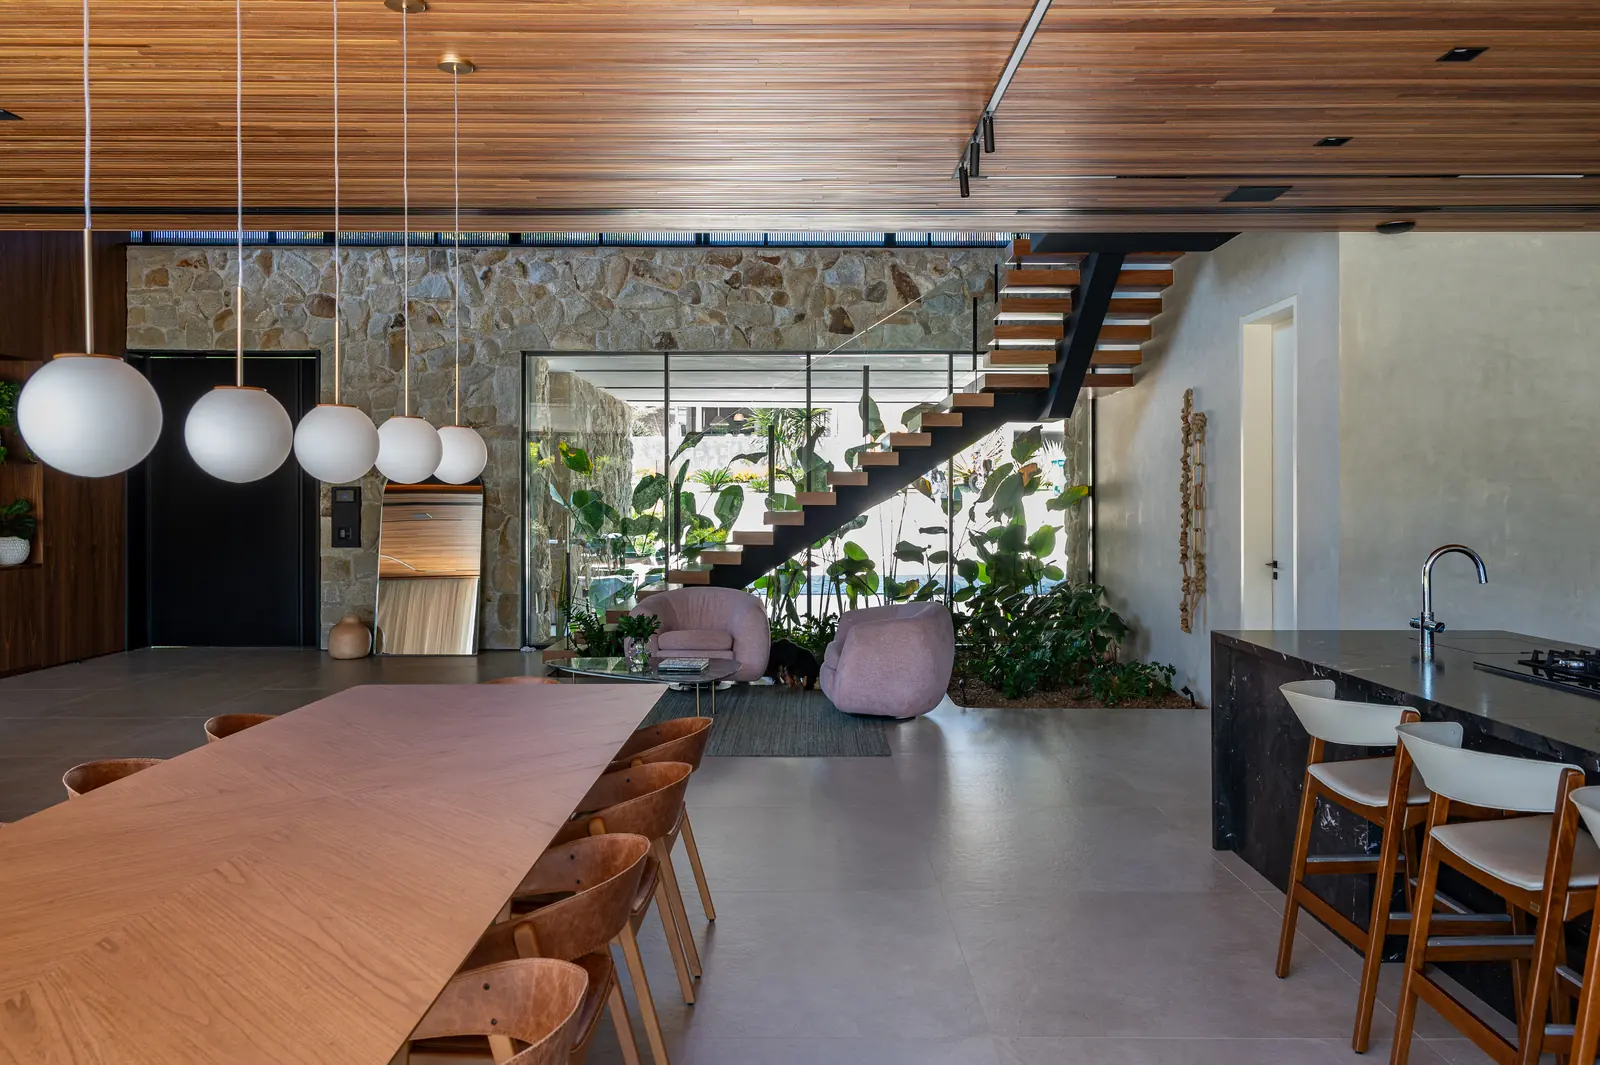
The natural stone crosses the glass and continues onto the veranda. Walnut veneer panels, timber ceilings and pale porcelain floors bring warmth without weight.
The intention“When we design a project, we want the client to close the door and feel at home.”
Fernando Consoni, architect and partner

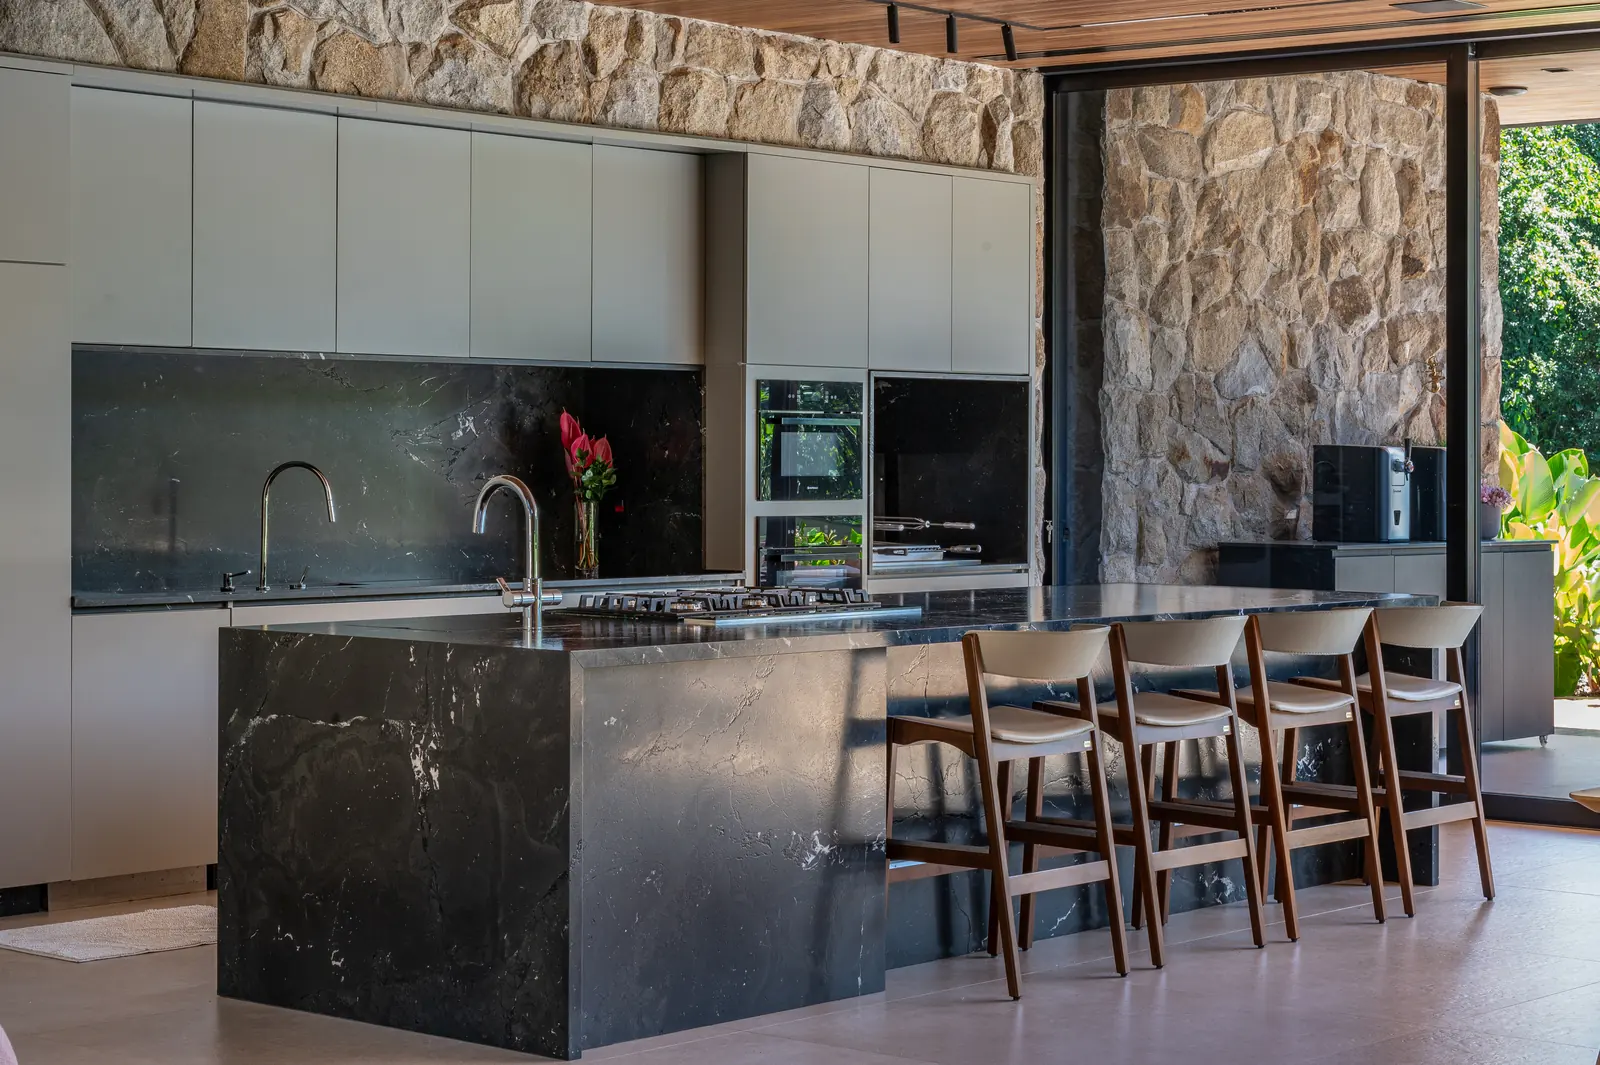
Fridge and dishwasher clad in joinery, the laundry door blended into the panelling, a built-in bin and sockets inside the cabinets. In sight, only stone and wood.

With a purpose-designed extraction system, the barbecue is built into the counter. Whoever is in charge never leaves the conversation, and gatherings happen at the heart of the house.

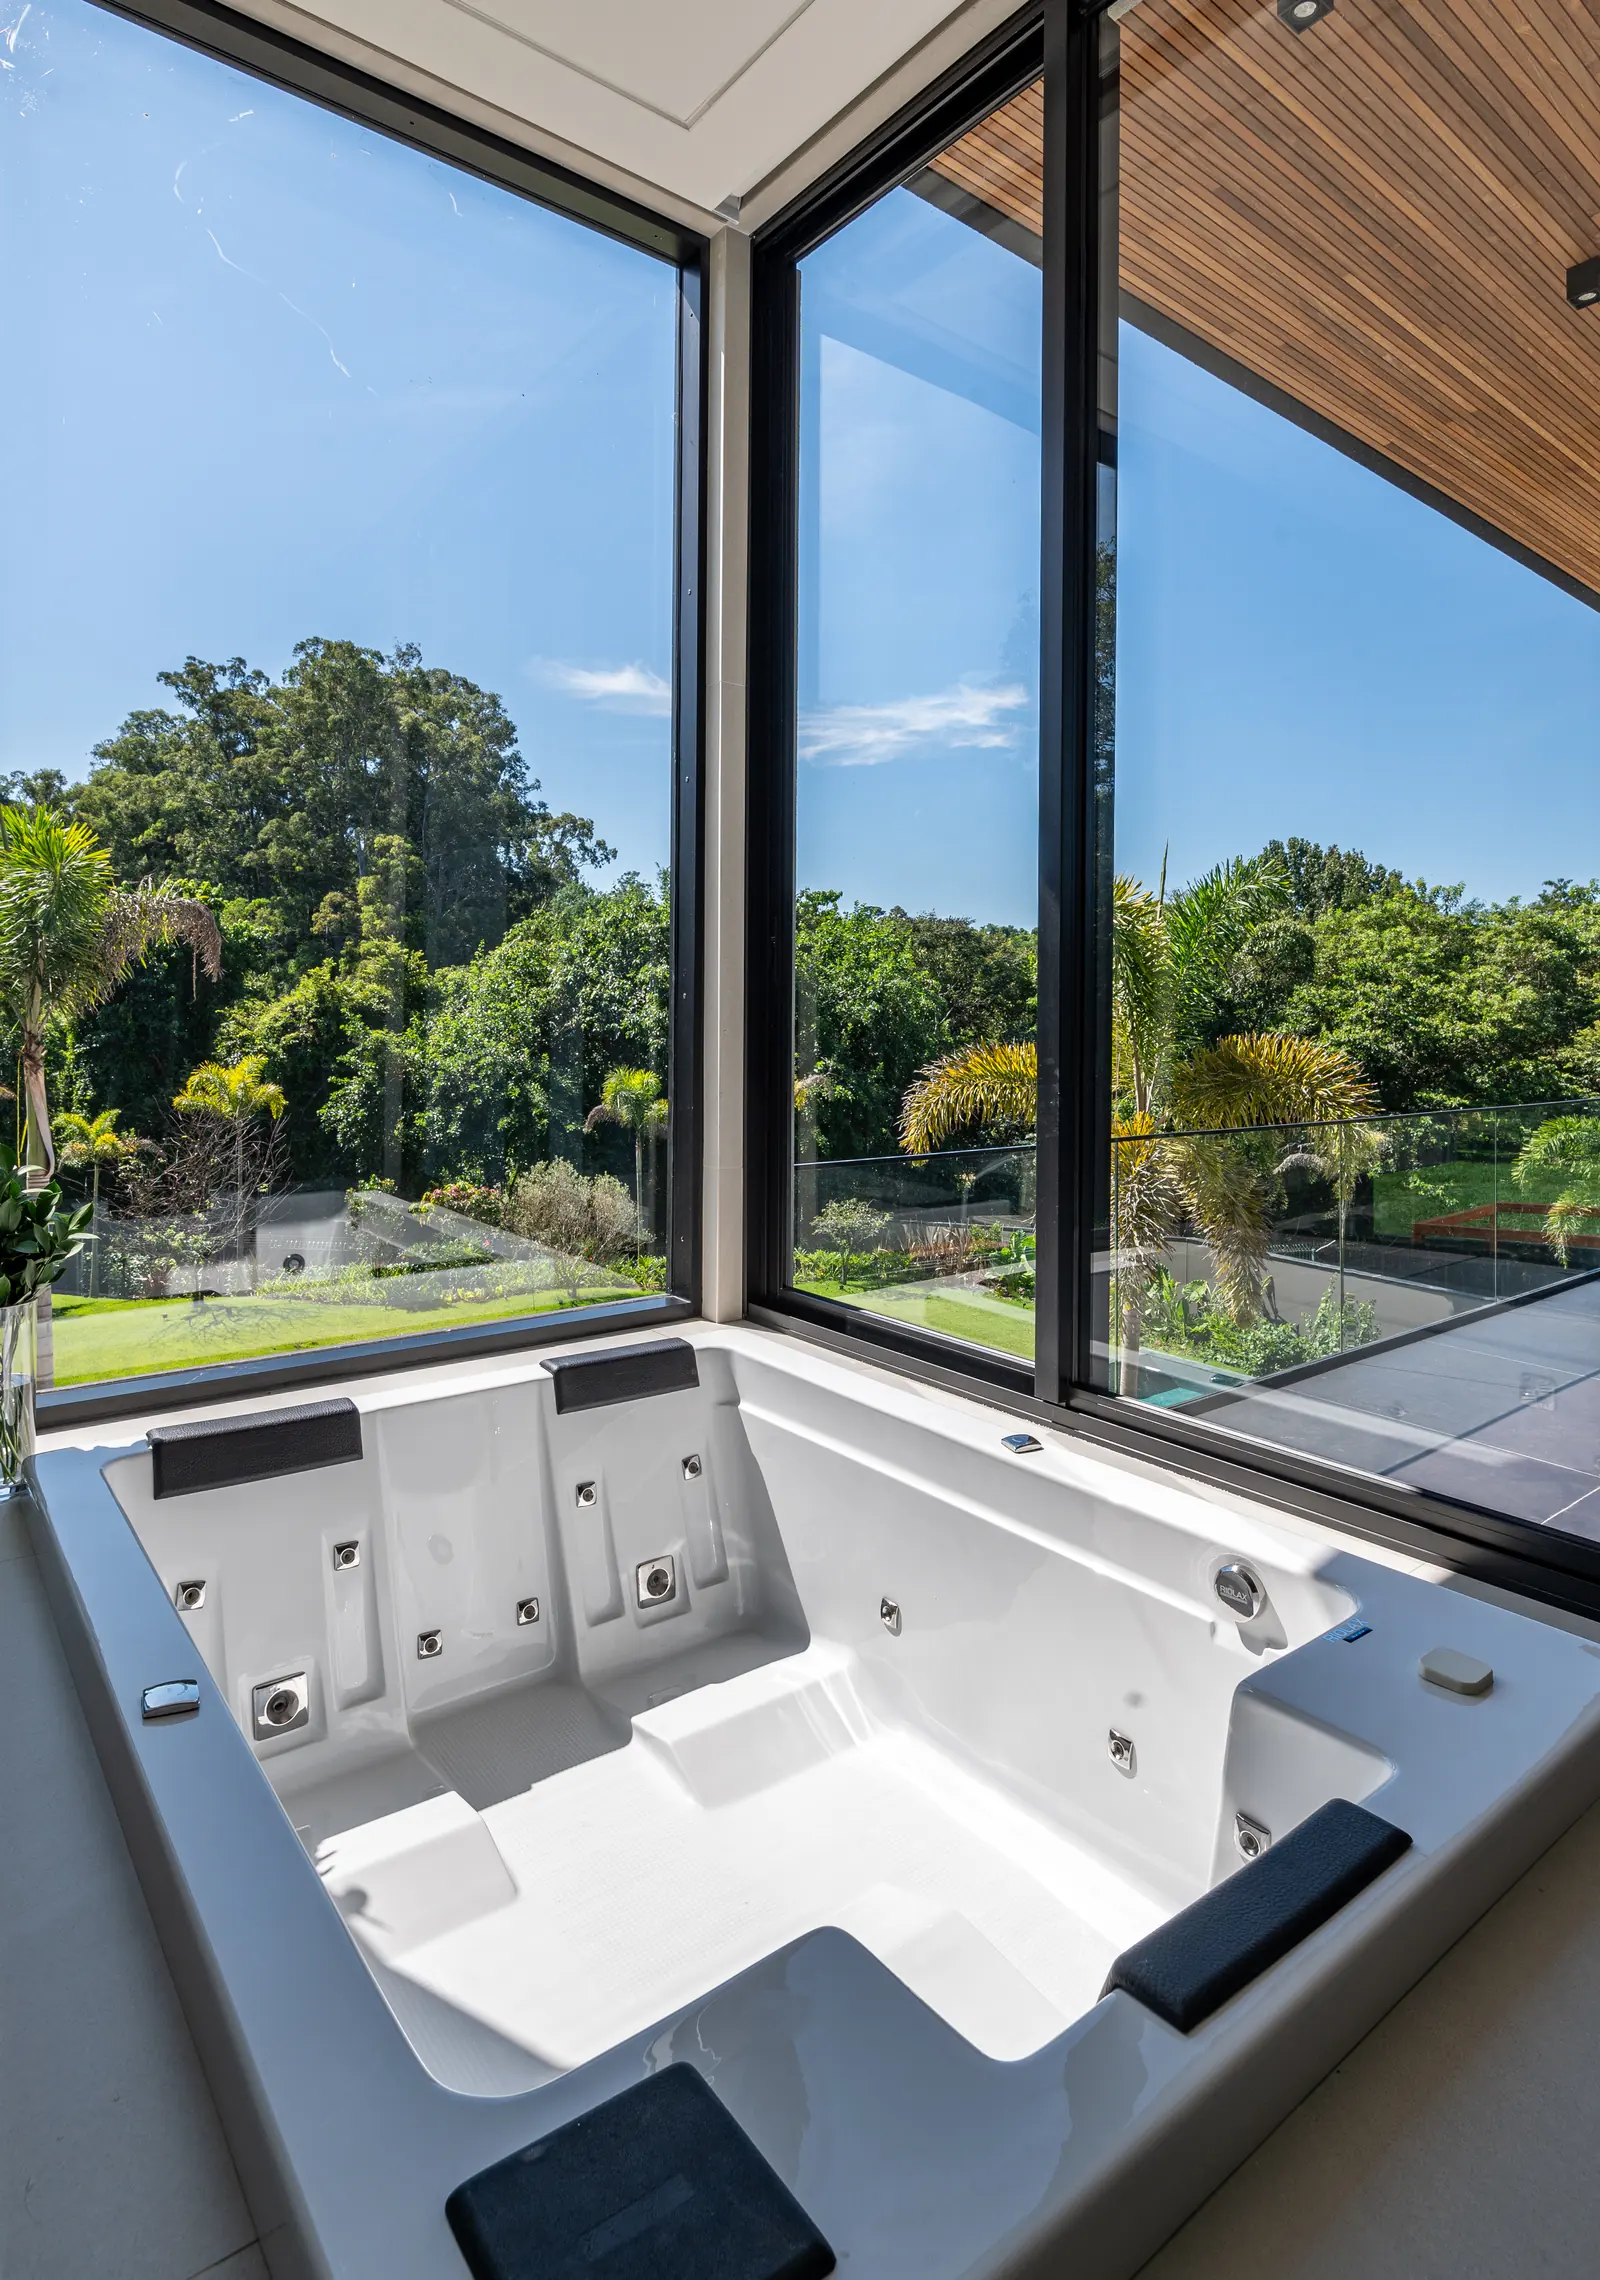
Neuroarchitecture calls it refuge and prospect: we feel good when we are sheltered and can see the horizon. The house is private towards the street and open to the landscape. In the suite, the bathtub fits into the glass corner. Freedom and privacy level with the treetops.
Nina, who lives at Casa NG, walks through the rooms with the architects: from the living room that becomes a garden to the refuge with a view.
Videos recorded for the Portas Abertas programme (in Portuguese).
“The house turned out exactly like the design. During construction I was already picturing everyday life here, and it is everything I imagined. We trust their work: the way they designed it, we said, build it just like that.”
Nina, who lives at Casa NG