Services

From the first line to the final detail.

Architecture, interiors and renovations, designed in full by the same team from the very first sketch, across Brazil and in Italy too.

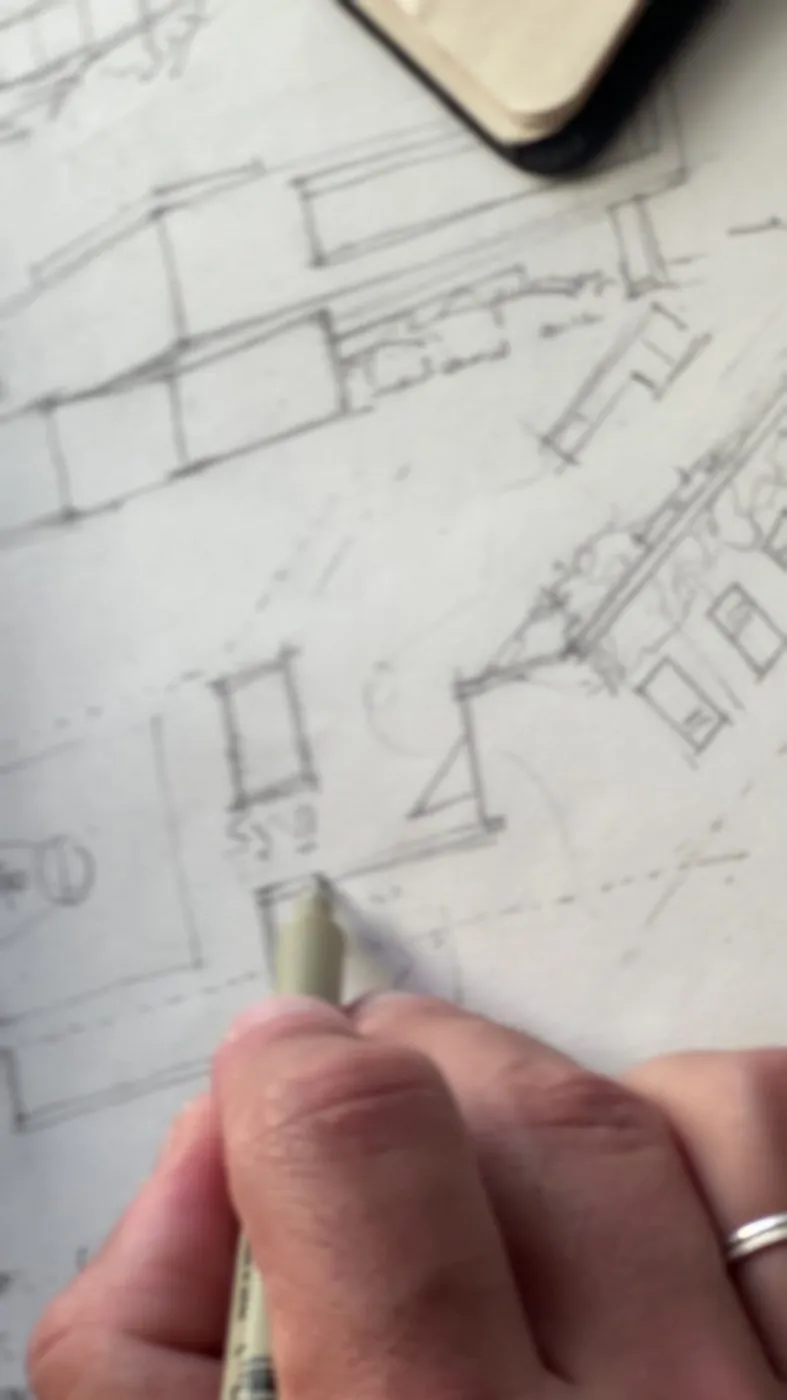
The first lineEvery project begins in pencil
The finished Casa NG, with the pool, the deck and the stone volume
Handing over the keysCasa NG · Fazenda SerrAzul, Itupeva
How we think

Every project begins by listening: how you live, entertain and rest. From that conversation comes a language of its own, balancing aesthetics and function.

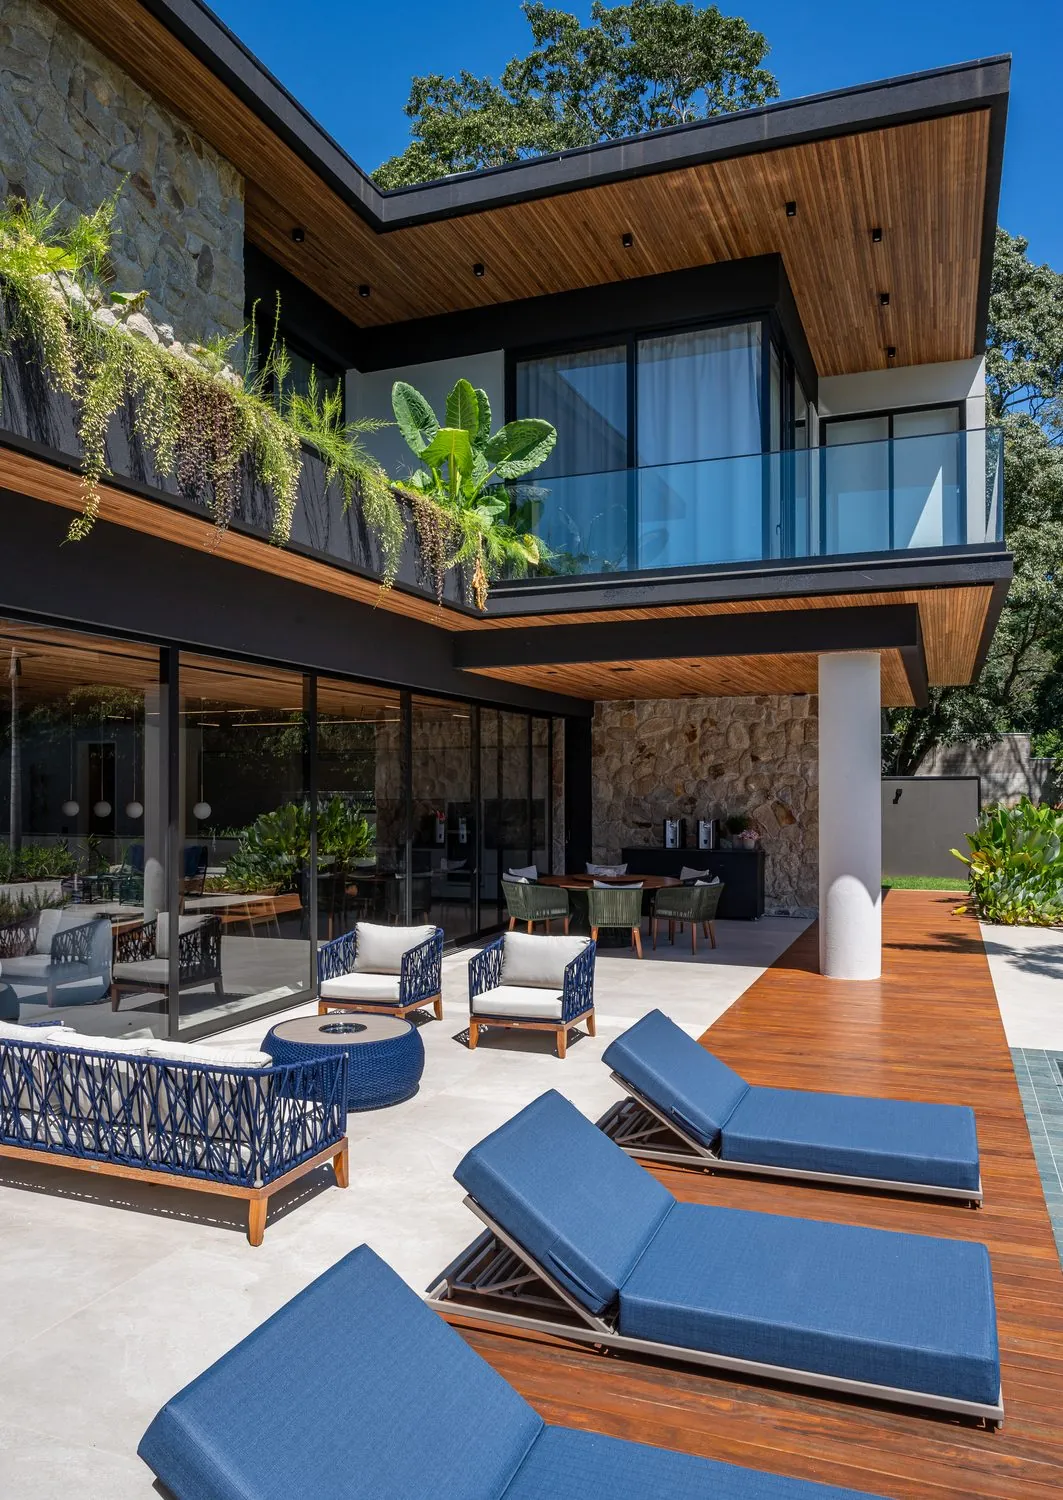
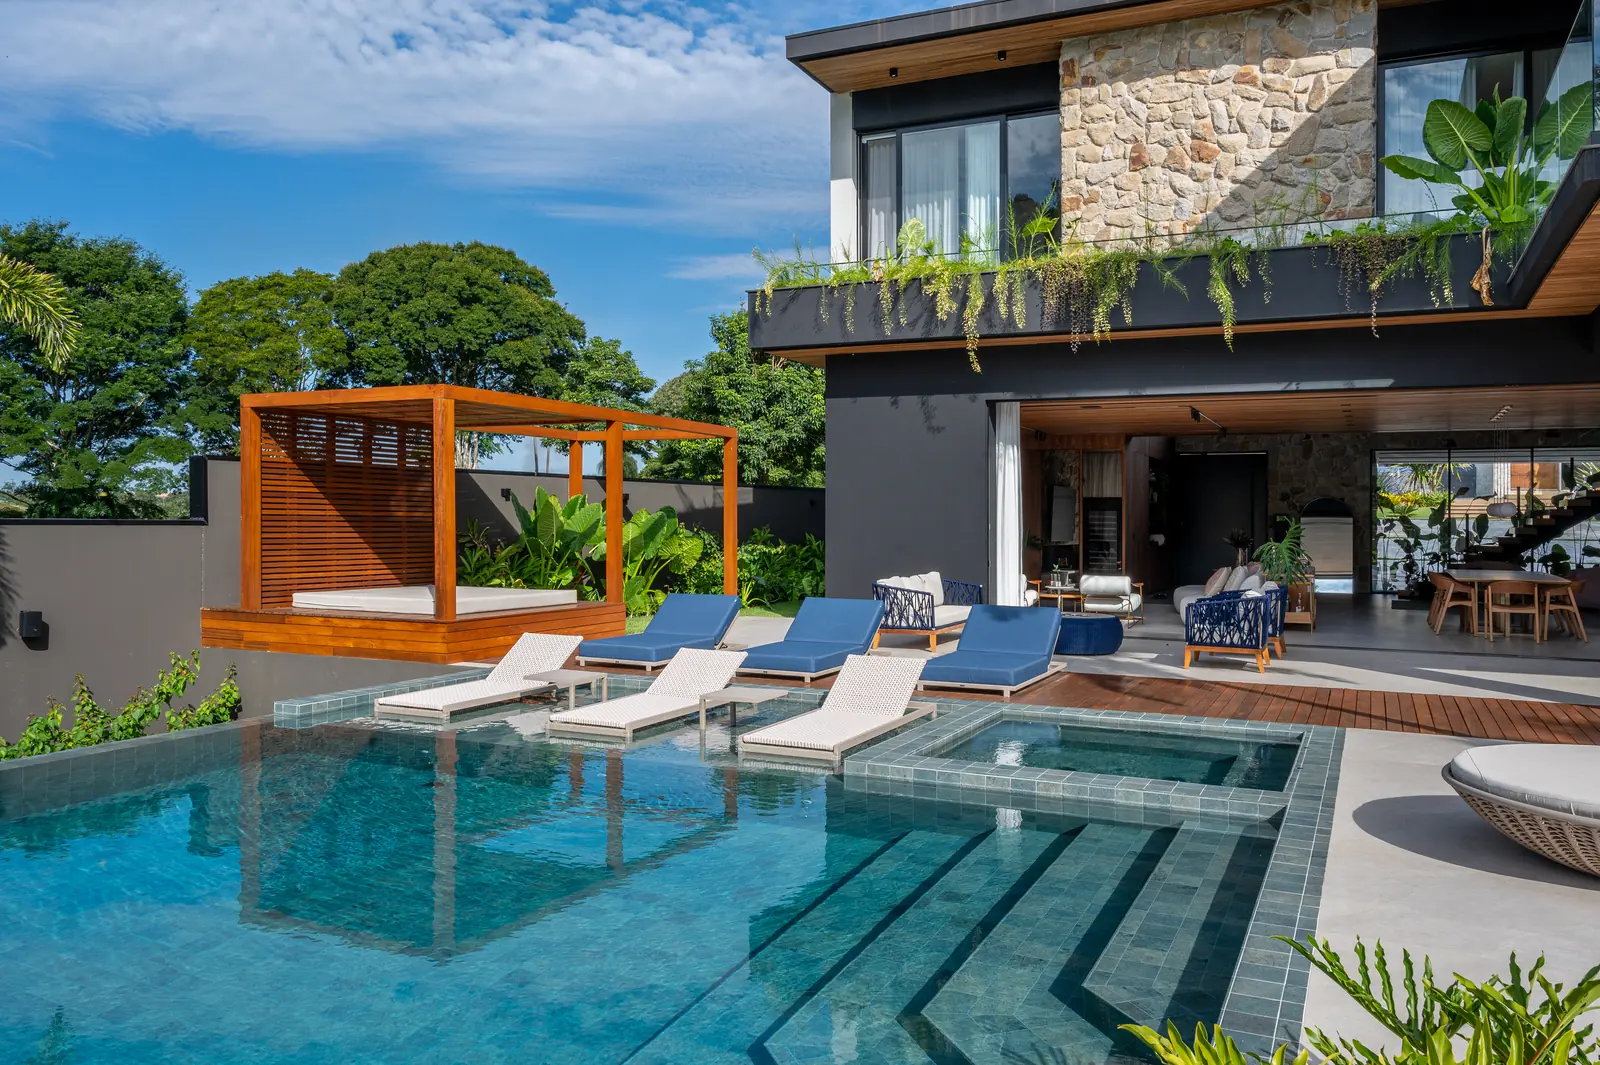
Casa NG: piscina diante da casa de dois pavimentos, com pedra natural e madeira
Casa NG · Fazenda SerrAzul, Itupeva
01Service

Residential architecture

Houses in gated communities, in the countryside and in the city, designed around the plot and the family’s daily life.

From the siting to the last object: the design defines how the house opens to the landscape, how natural resources are put to best use and how the spaces behave. Structure and services are fully coordinated so that the build delivers, flawlessly, what was approved.

  • Site layout and massing study
  • Rendered floor plans and 3D images
  • Approvals and technical responsibility
  • Construction drawings and project book
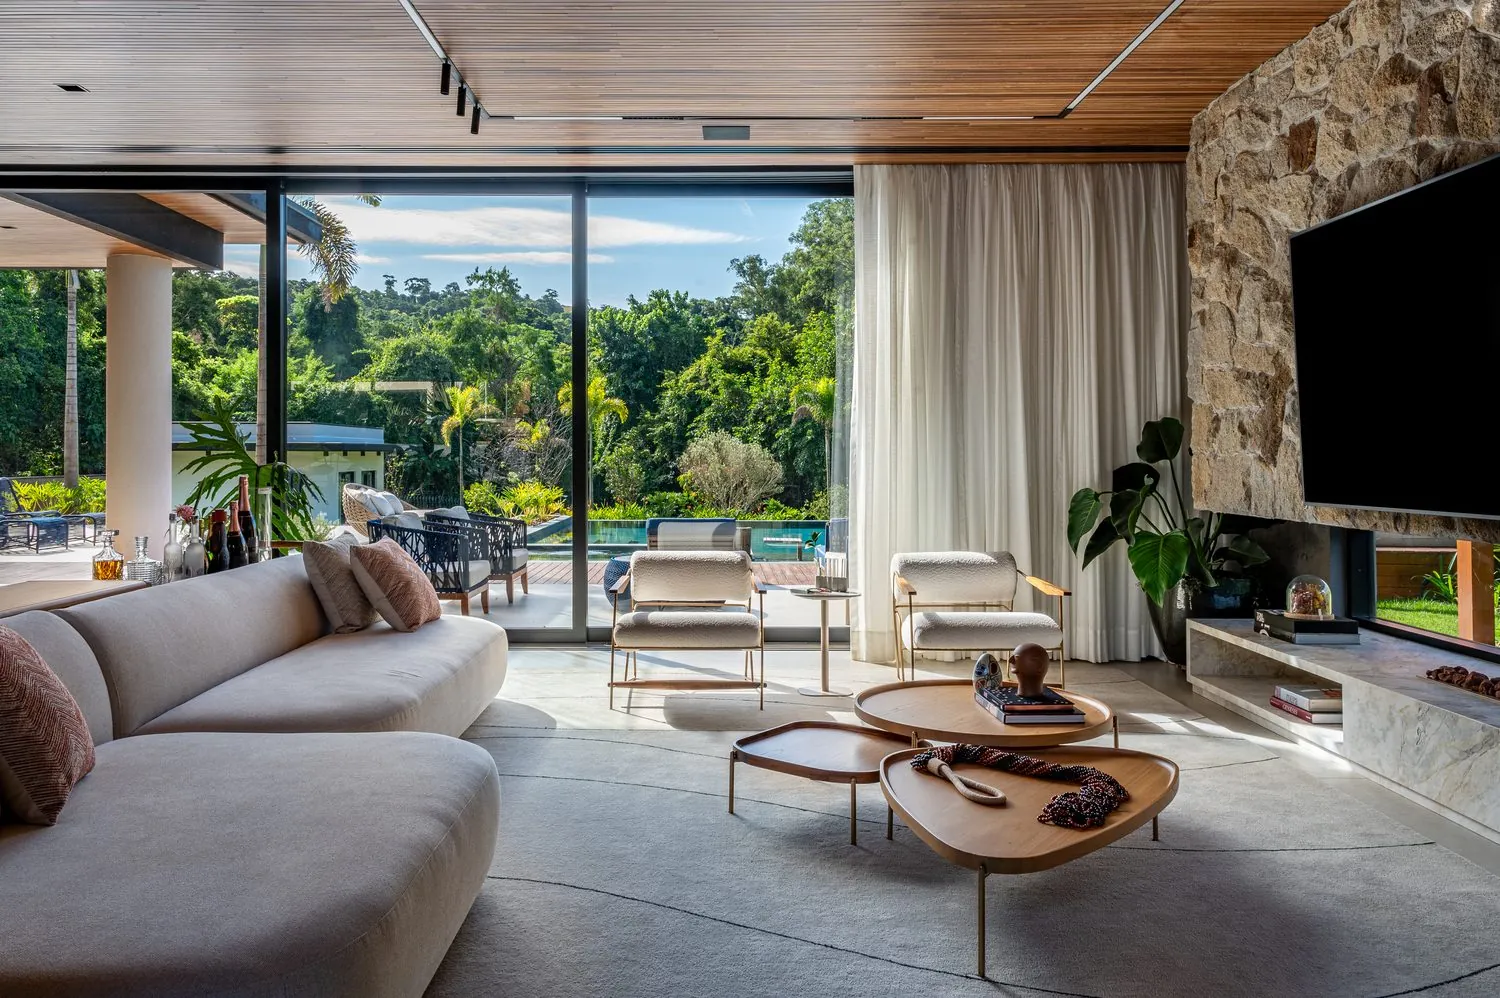
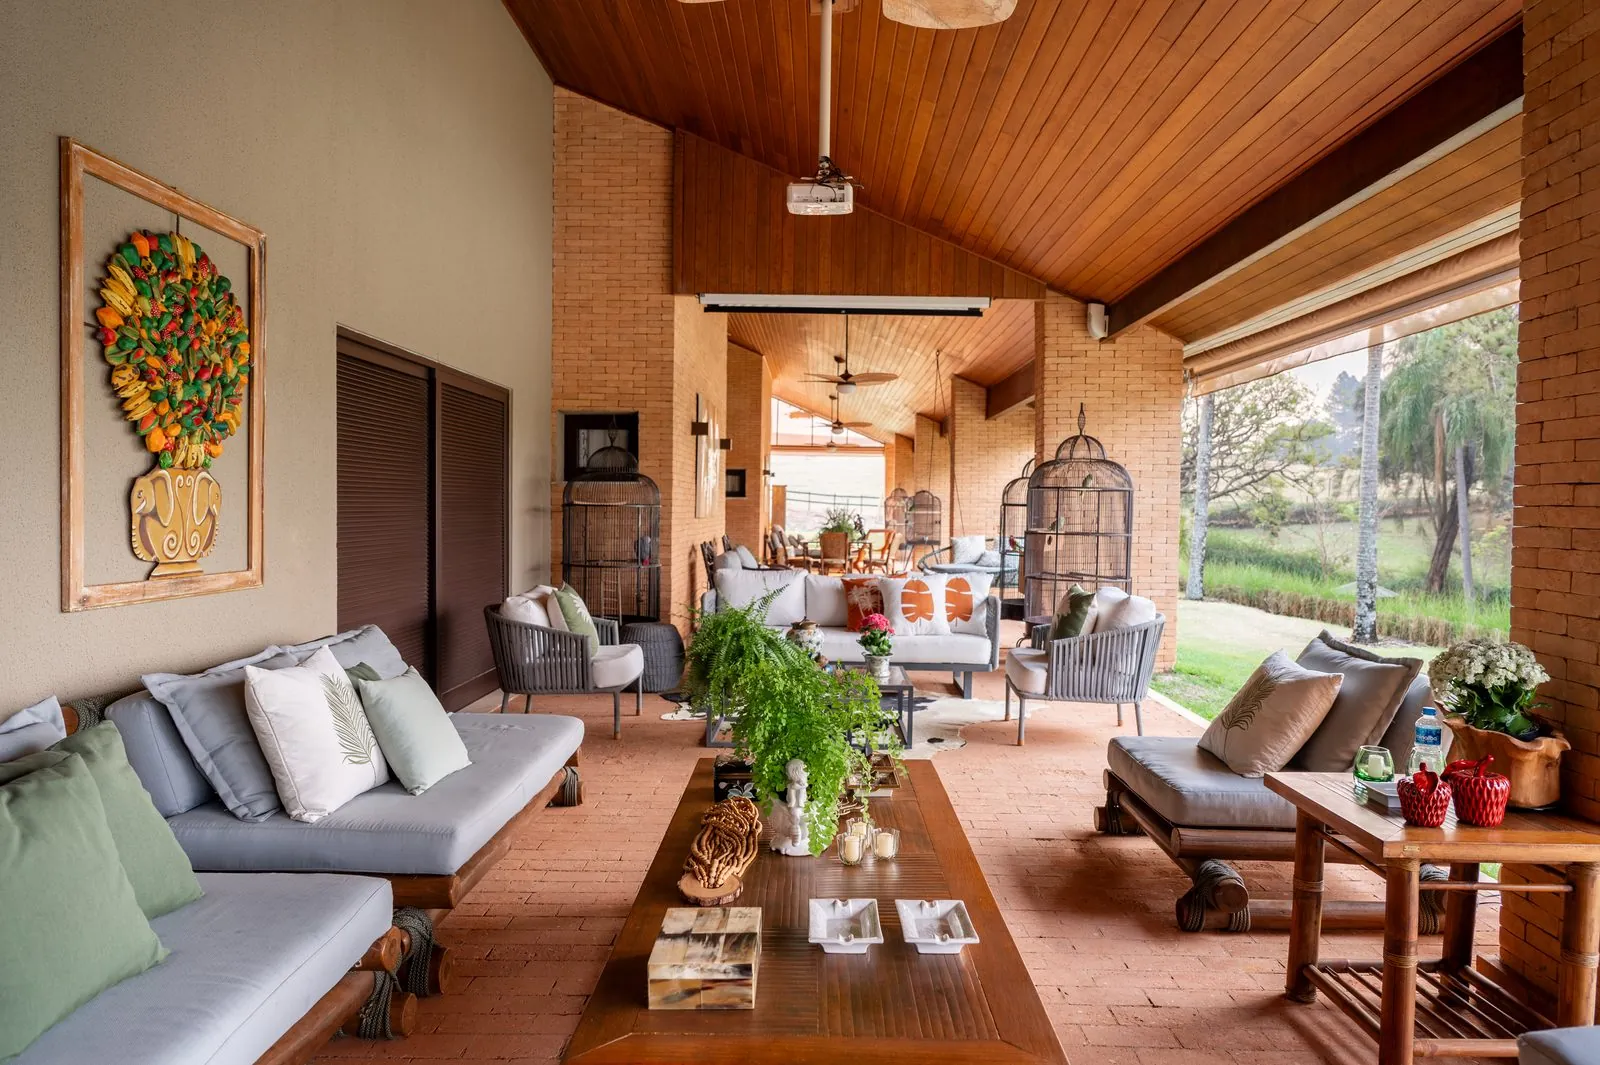
Living room with a pale sofa, wooden tables and a stone wall, open to the garden
Living room at Casa NG
02Service

Interior architecture

Finishes, services and final styling considered room by room so that, in the end, everything shares the same language.

Interiors are designed together with the architecture or as a project in their own right. Every worktop, panel and light point is detailed and specified in the construction drawings: what you approve is what the joiners, the stonemasons and the builders deliver.

  • Layout and a schedule of finishes and surfaces
  • Ceiling and lighting design
  • Bespoke joinery, stonework and furniture
  • Styling, production and interior curation: curtains, blinds, artwork, rugs and accessories
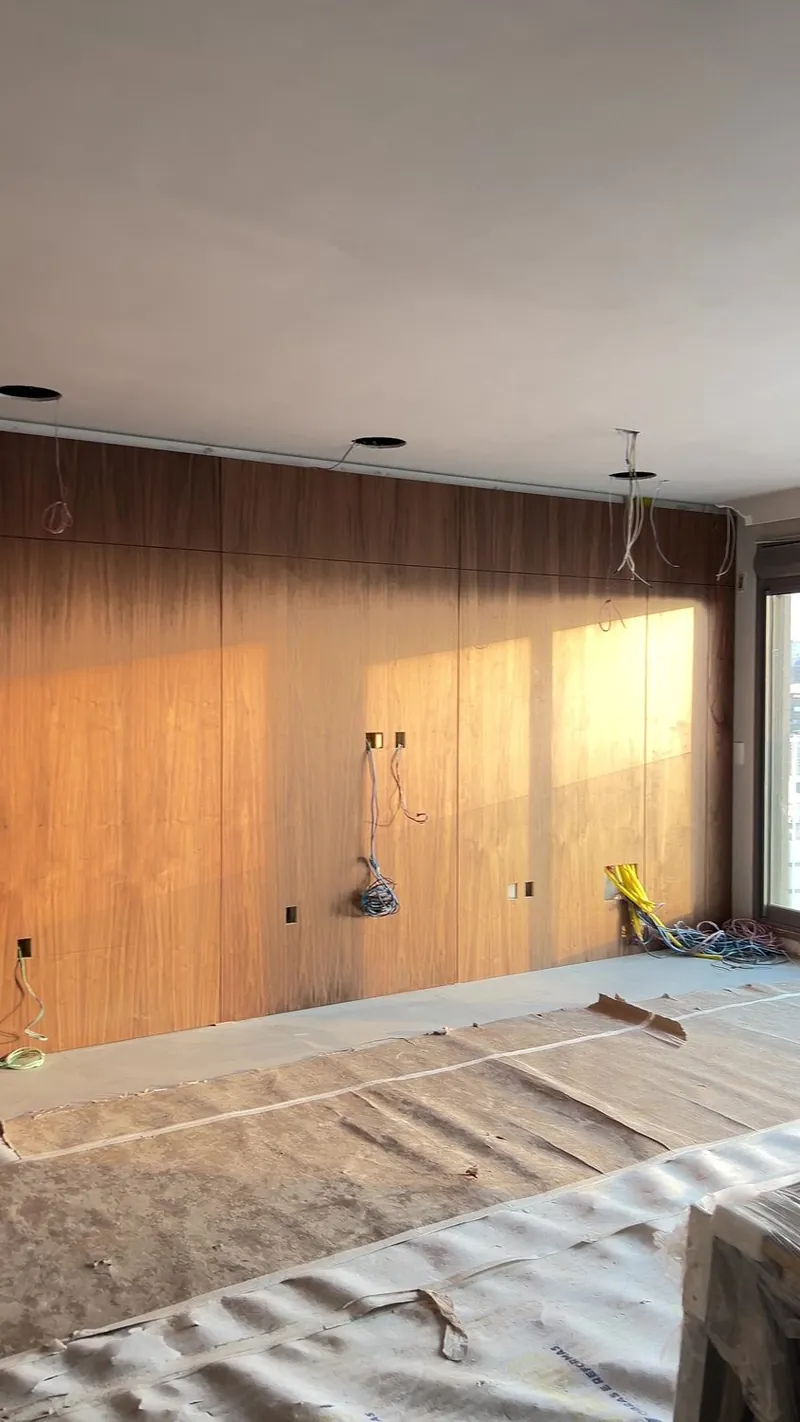
Timber wall being installed during the works at Apartamento LA
During the works
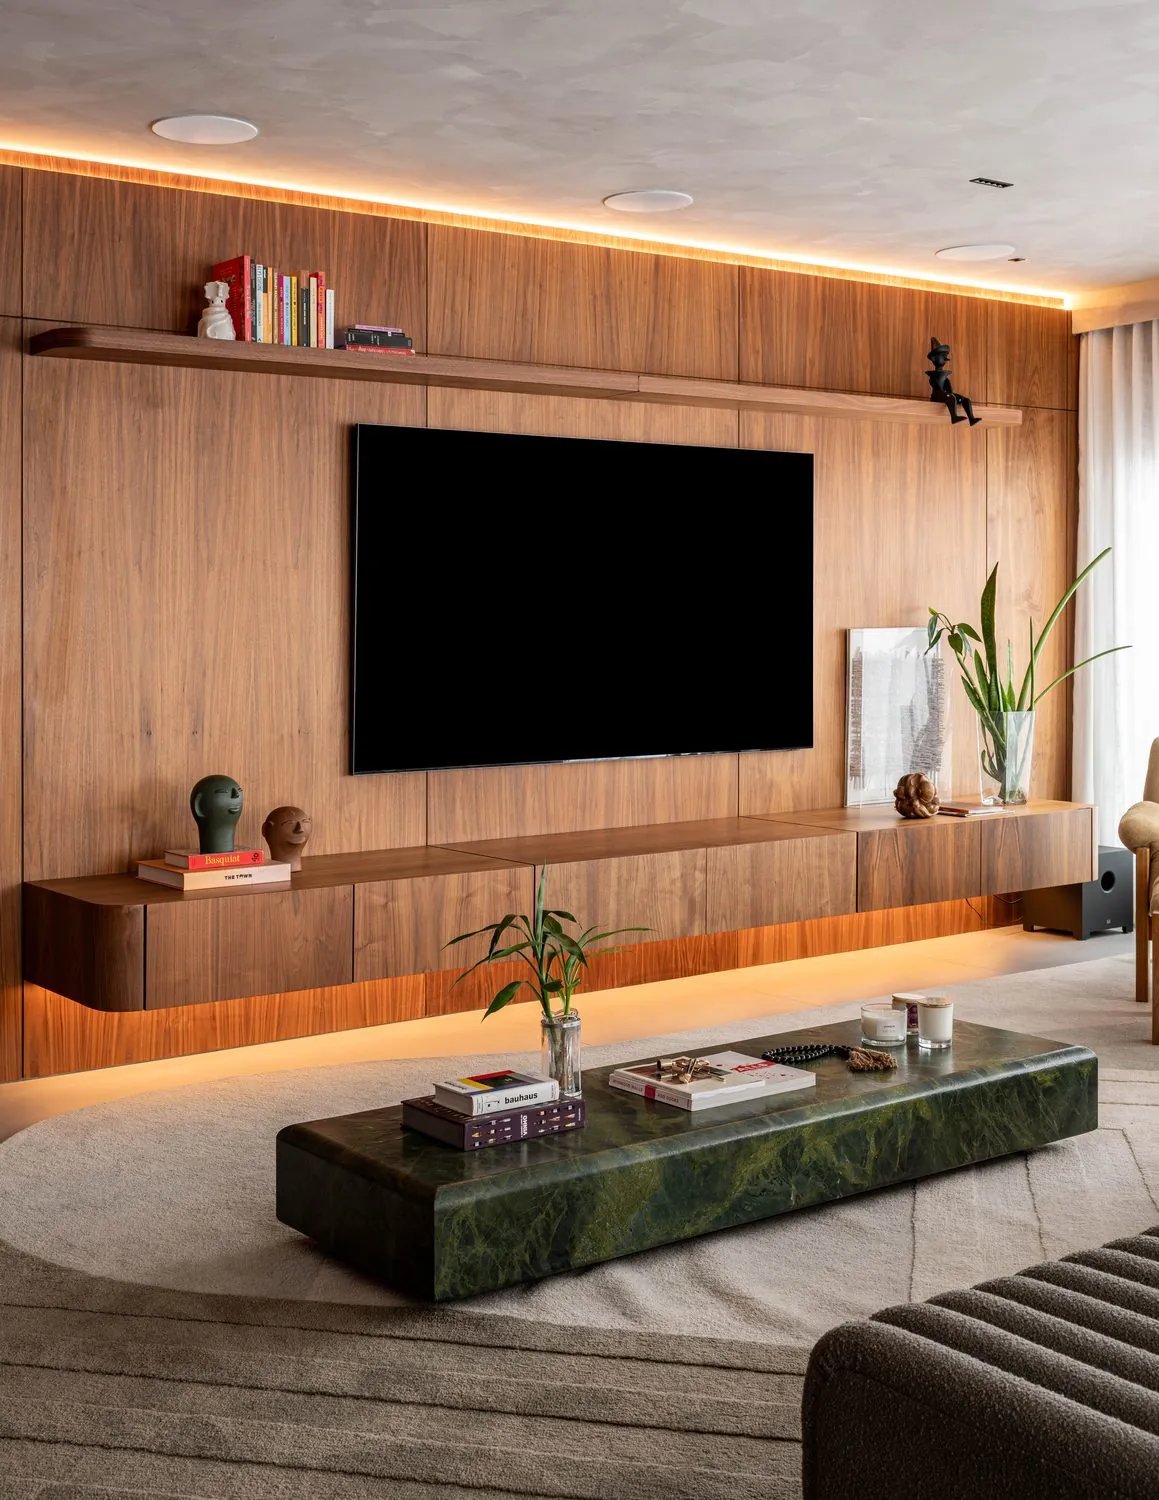
The finished living room at Apartamento LA, with the timber panel and the TV
At handover
LA Apartment: the same wall, at two moments.
03Service

Renovations and adaptations

Spaces that take on a new life, with no surprises on site.

Every renovation starts with the As Built: a survey of the property as it stands today, measured and checked on site and transcribed into BIM. Projects come ready as a renovation plan, always in line with NBR 16.280.

  • “As Built” on a BIM platform
  • Architecture and interior design
  • Renovation book and plan
  • Interior curation
  • Site supervision and technical management of suppliers
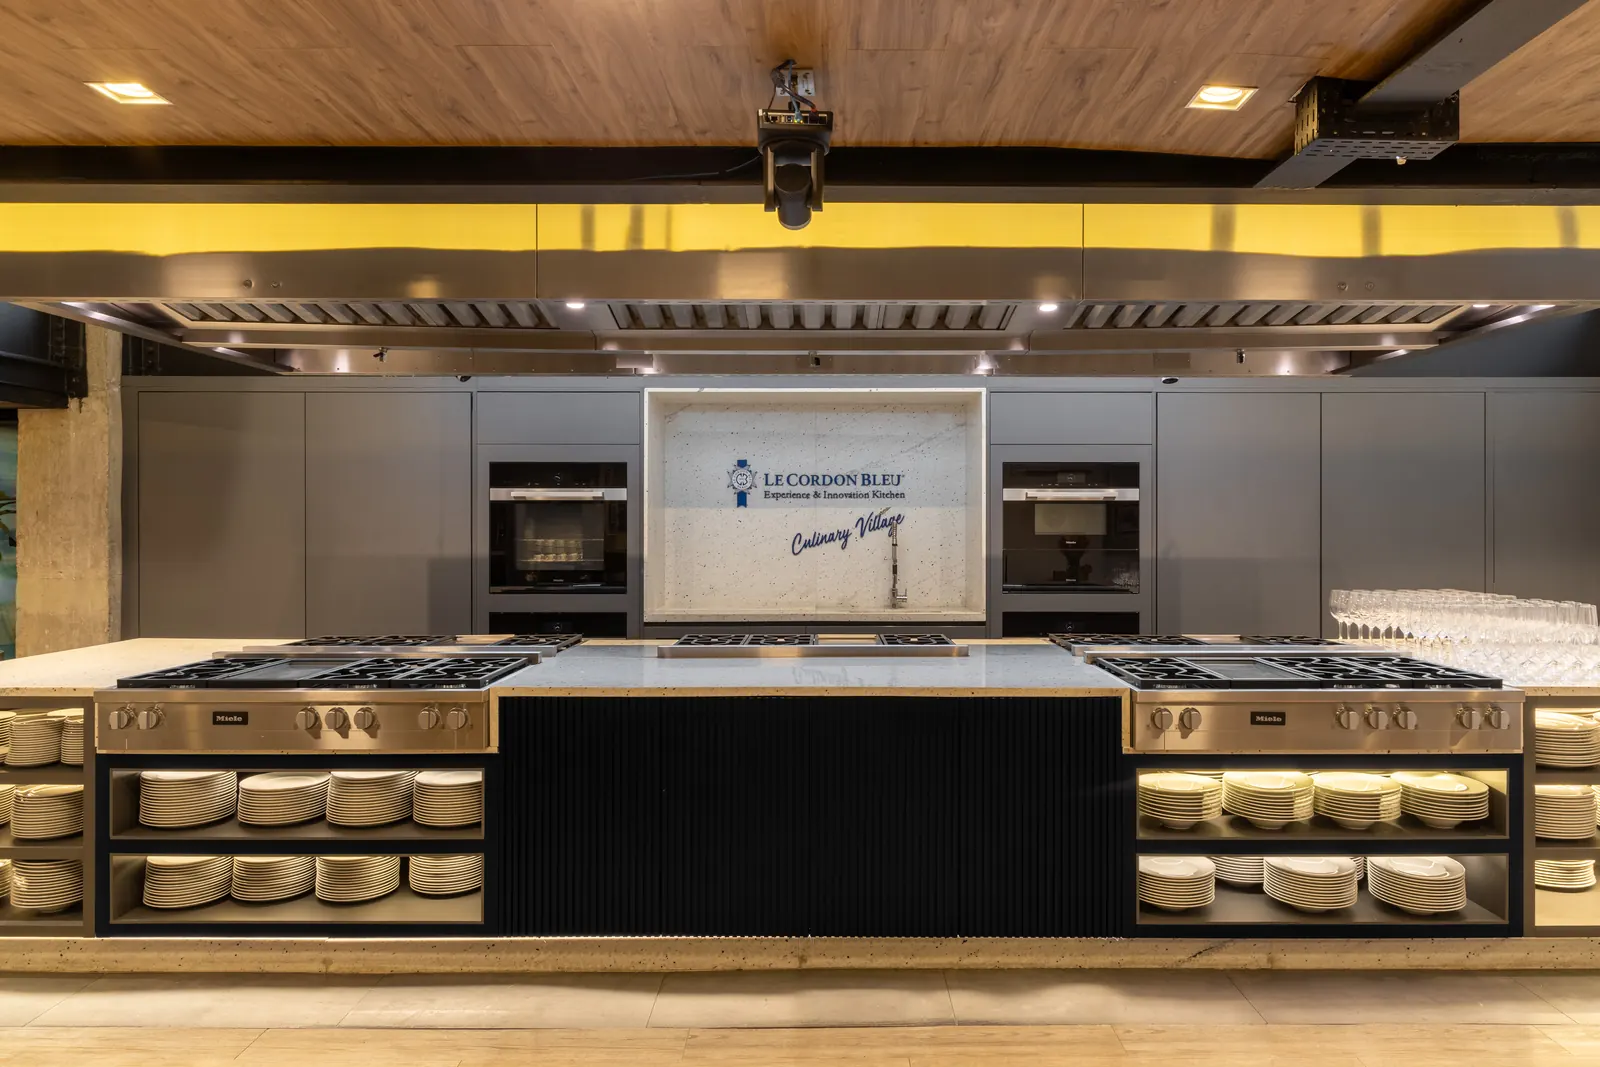
Le Cordon Bleu teaching kitchen, with stainless steel and stone counters and a timber ceiling
Le Cordon Bleu · São Paulo
04Service

Commercial, institutional and corporate

Schools, shops and workplaces that turn a brand into a place.

The same care as a home, for places that welcome many people: clear circulation, materials that stand up to daily use and an atmosphere that makes customers want to stay.

  • Circulation and layout study
  • Interior architecture design
  • Visual communication rollout
  • Coordinated construction drawings
  • Site supervision and technical management of suppliers
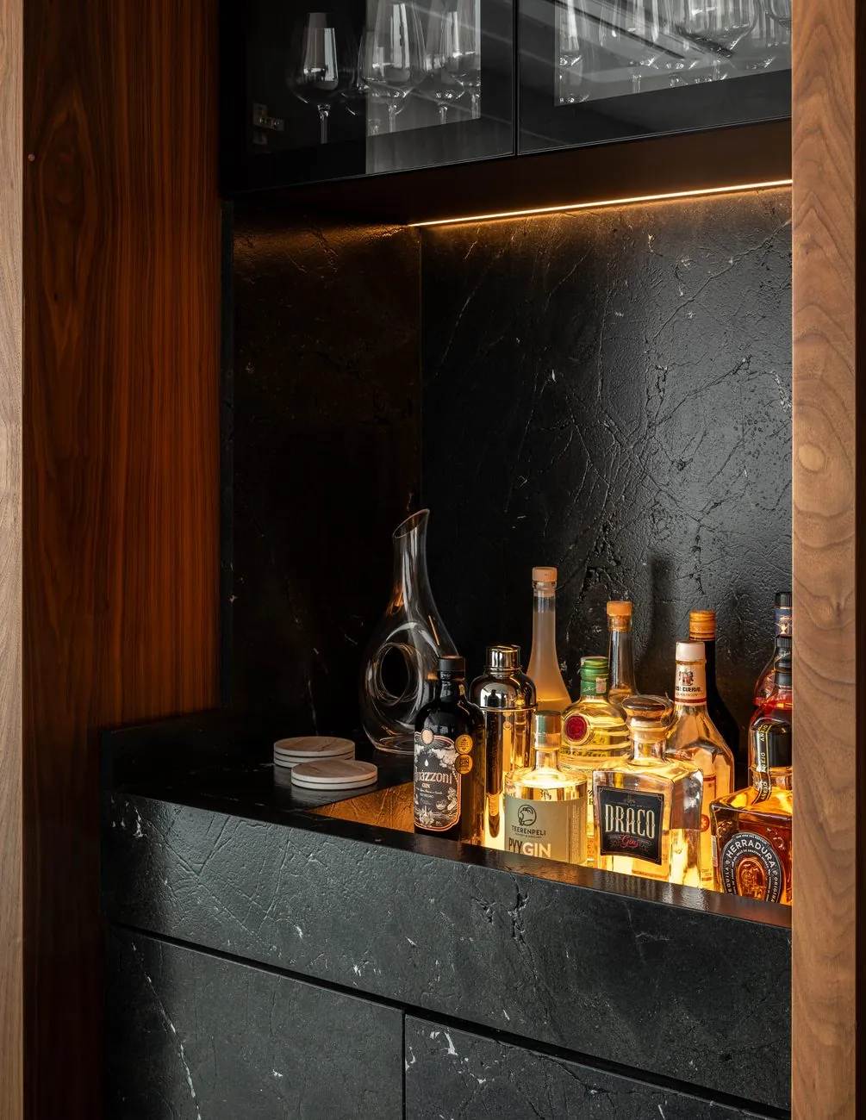
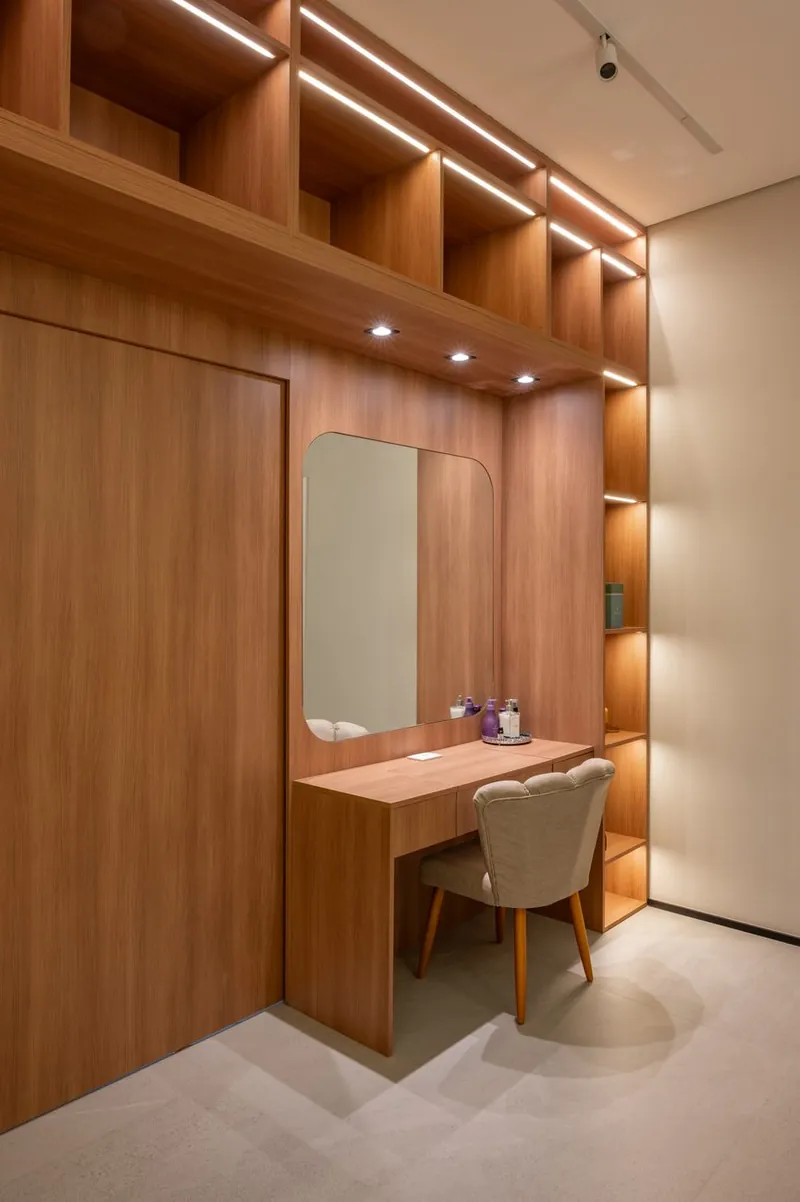
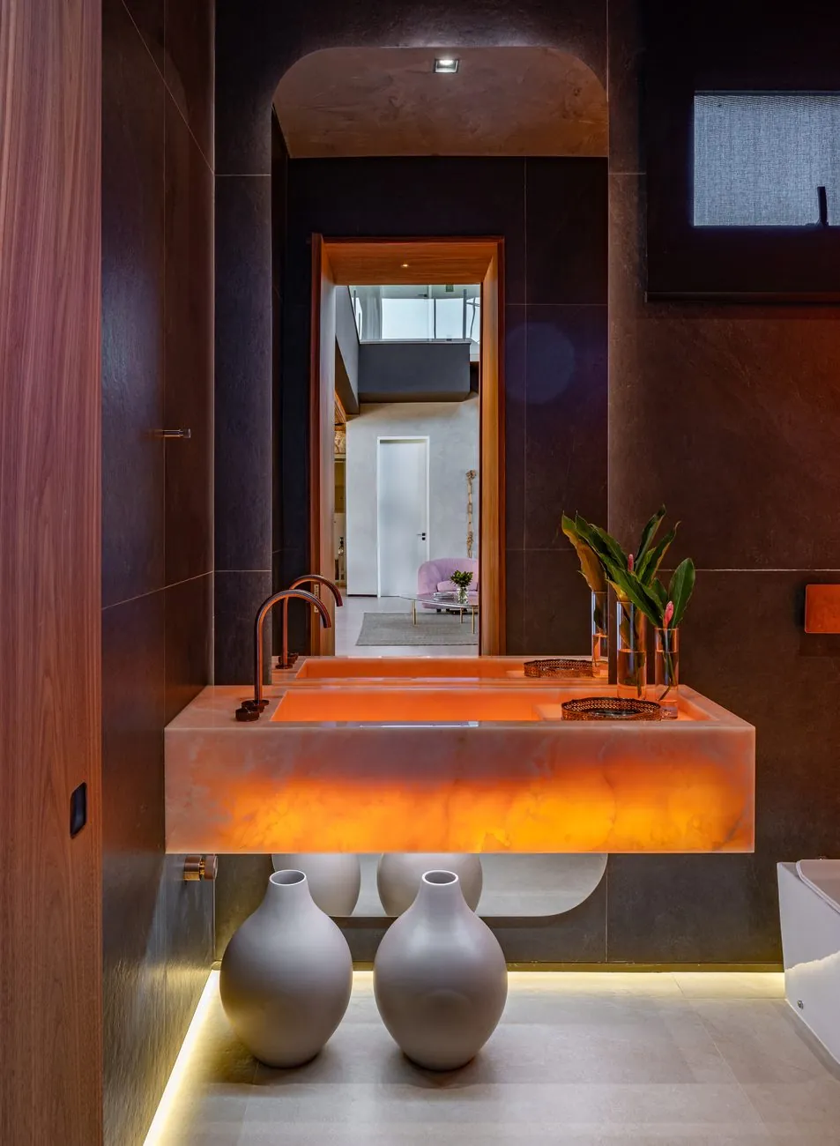
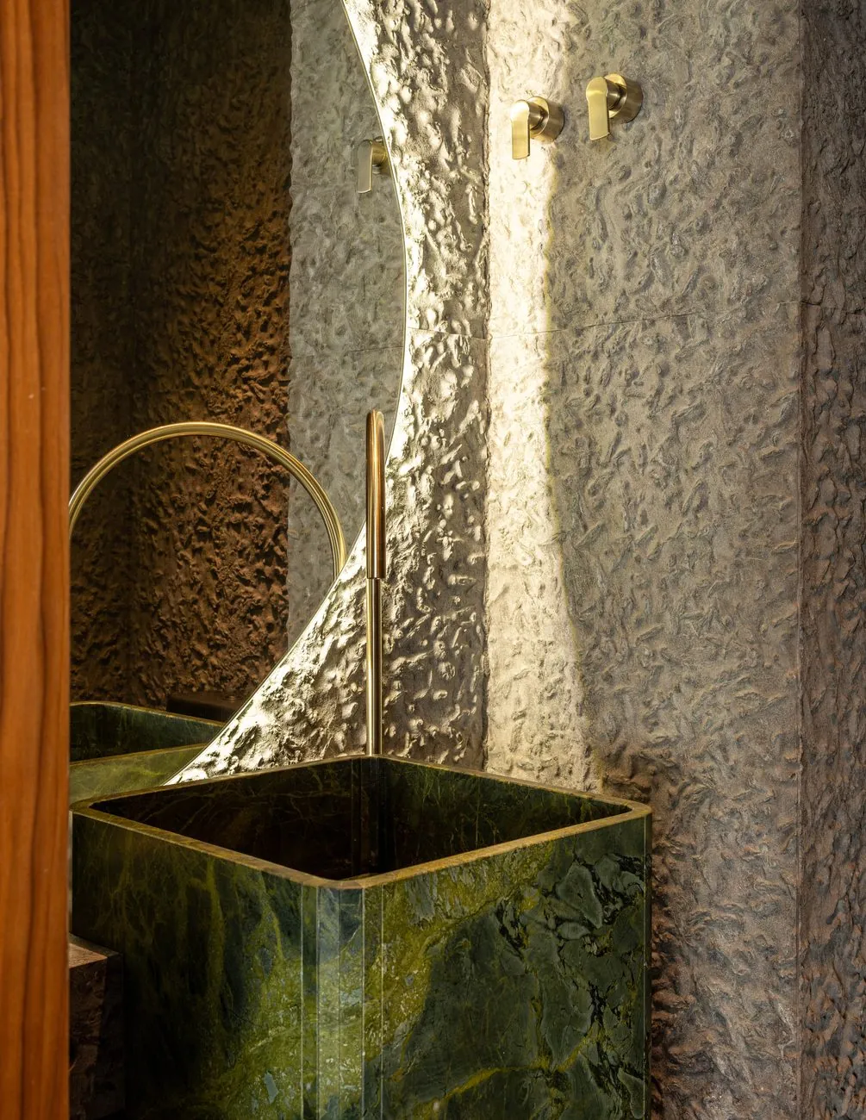
The detail

It is in the detail that a project comes to life.

Every worktop, every panel and every light point is drawn and specified in the construction drawings, so the build delivers exactly what was approved.

Lit niche with shelves and bottles in dark joinery
Light
Dressing table and cabinets in wood joinery with built-in lighting
Joinery
Powder room with a backlit stone counter
Stonework
Sculpted natural stone basin against a textured wall
Stone
From sketch to home

What you approve is what gets built.

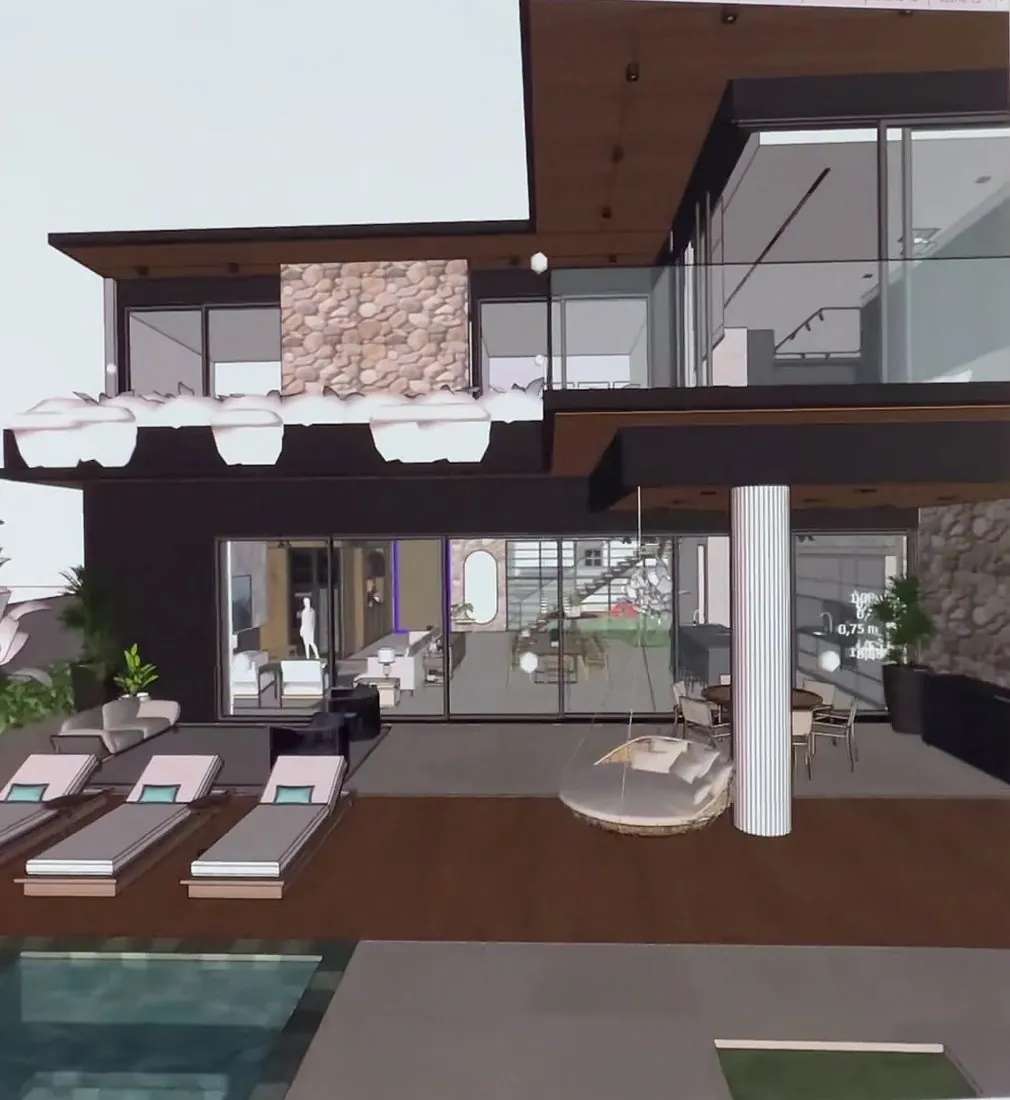
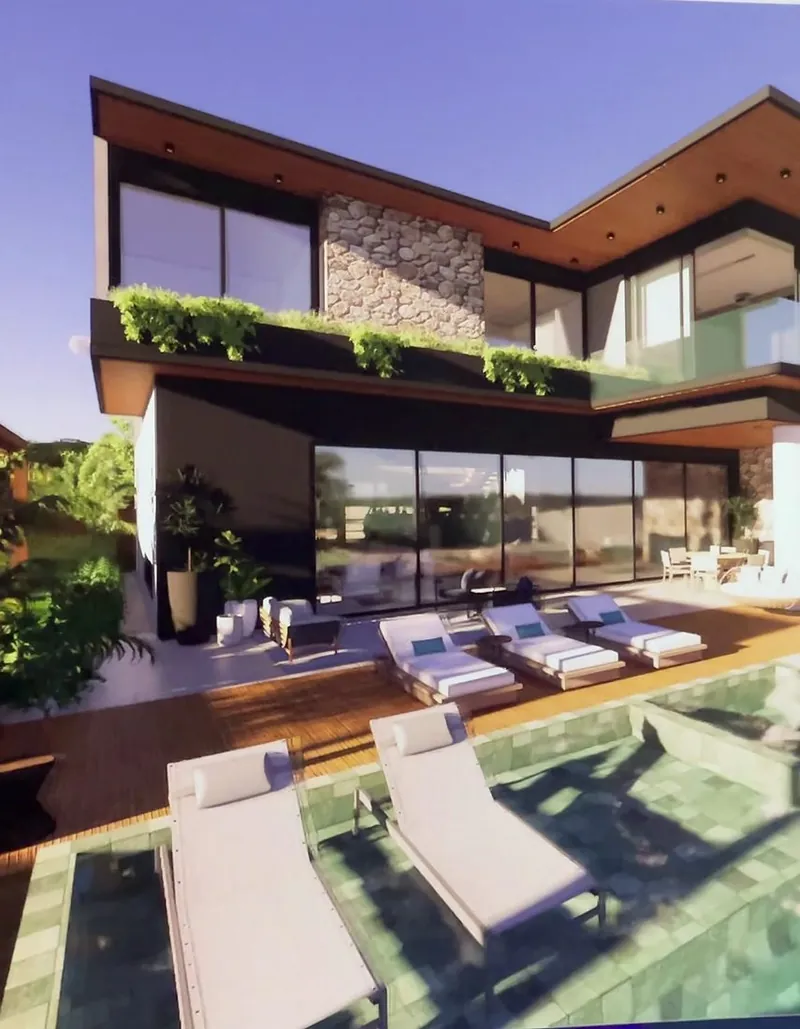
Casa NG in four moments. Parametric projects developed and delivered in BIM: technology in service of the creative process.

  1. 01Sketch
  2. 02BIM model
  3. 03Rendered image
  4. 04The finished house
Hand drawing the sketch of the house in pencil
Illustrative sketch of the process
3D BIM model of Casa NG
The BIM model
Rendered image of Casa NG with the pool
The rendered image
Photograph of the finished Casa NG, with the pool and the deck
Casa NG, finished
How we work

Stage by stage: the design is ours, the approval is yours.

Stages follow the ABNT NBR 16.636 standard. Each one ends with your approval, and only then does the next begin.

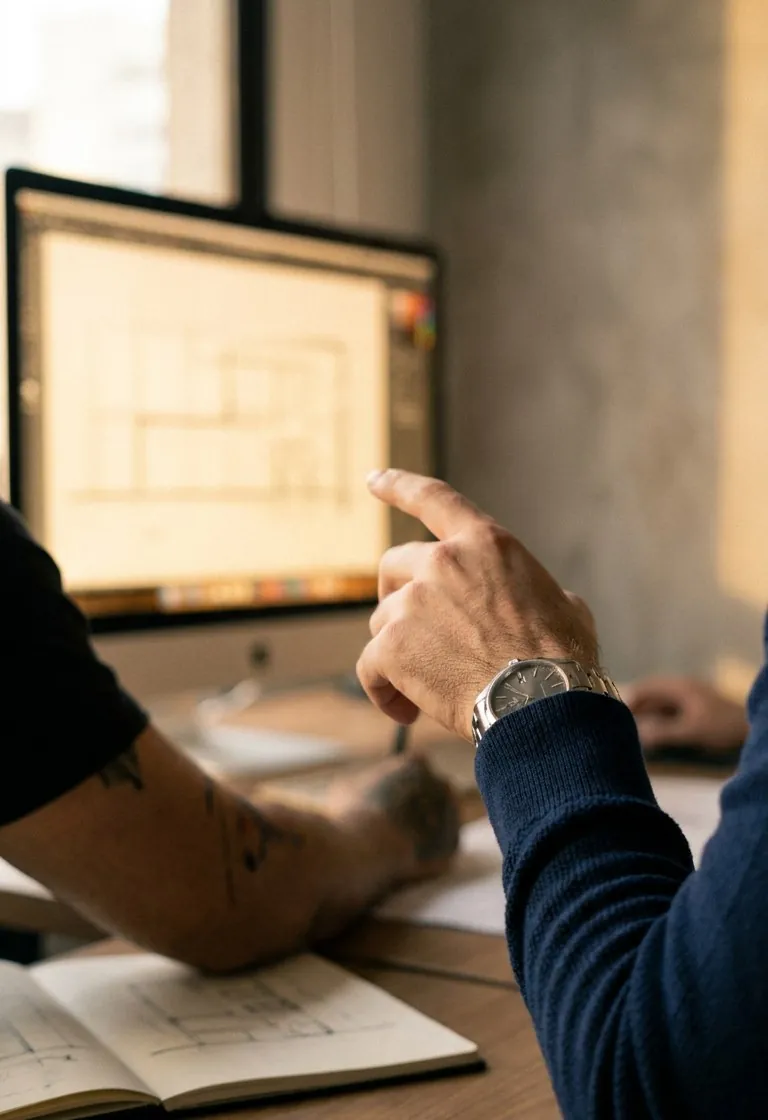
BIM survey on the computer screen
01for renovations

As Built

Before drawing, know every centimetre.

  • Complete survey in BIM
  • Plans with the original measurements
  • Sections, elevations and services
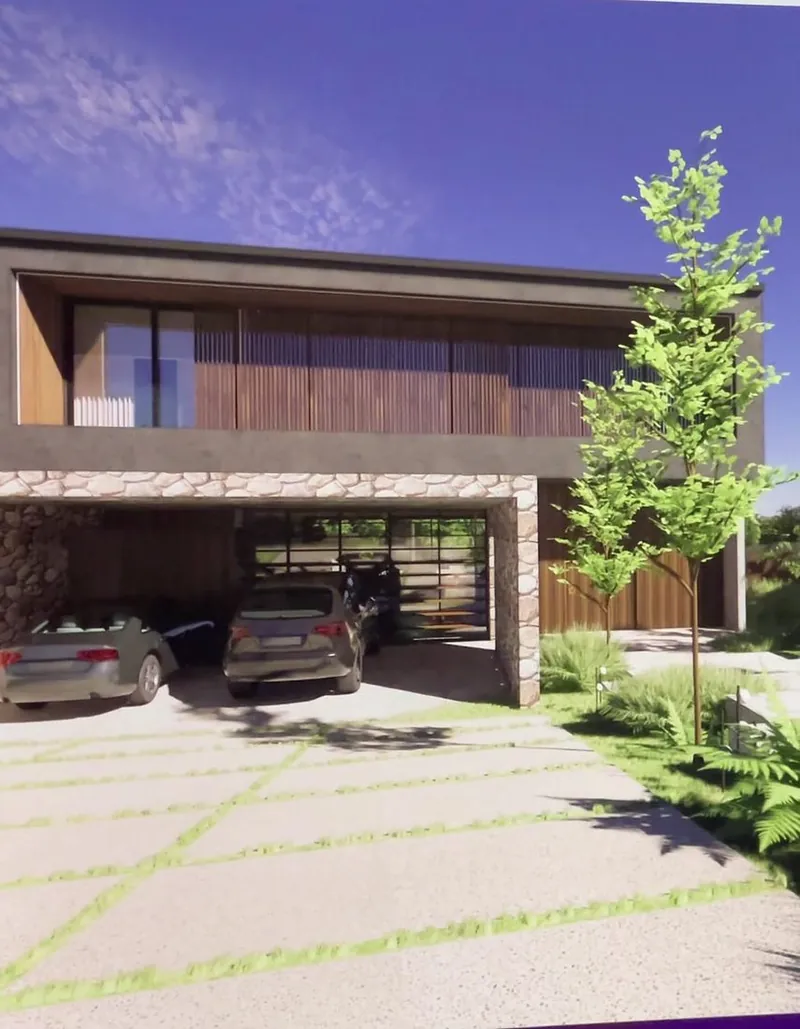
3D image of a house façade with timber and glass volumes
02

Concept design

Where the house takes shape.

  • Site plan and rendered floor plans
  • 3D images of the façades and the rooms
  • Finish references and a lighting study
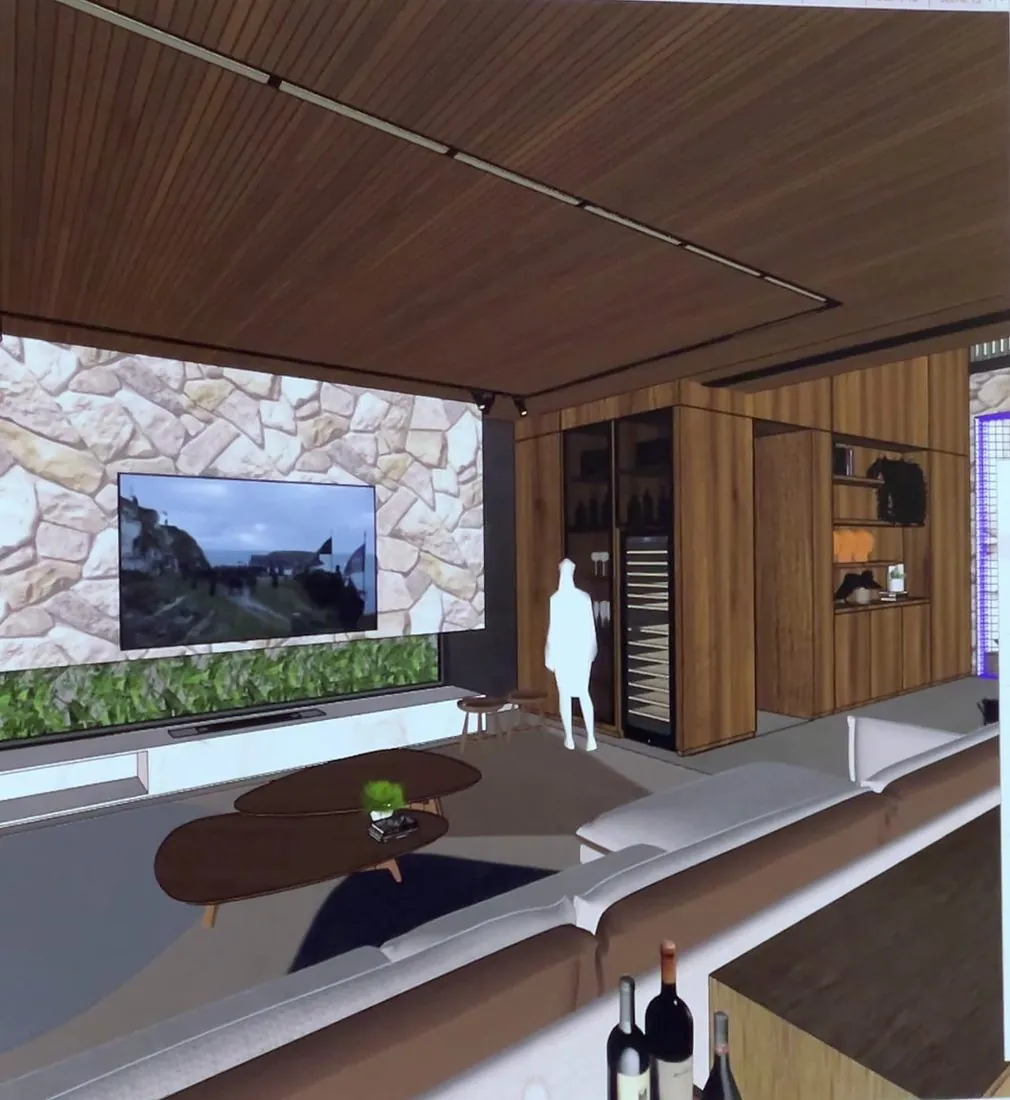
3D model of a room interior with a stone and timber panel
03

Design development

The drawing becomes technical language.

  • Plans, sections and elevations
  • Electrical points and plumbing runs
  • The basis for the engineering designs
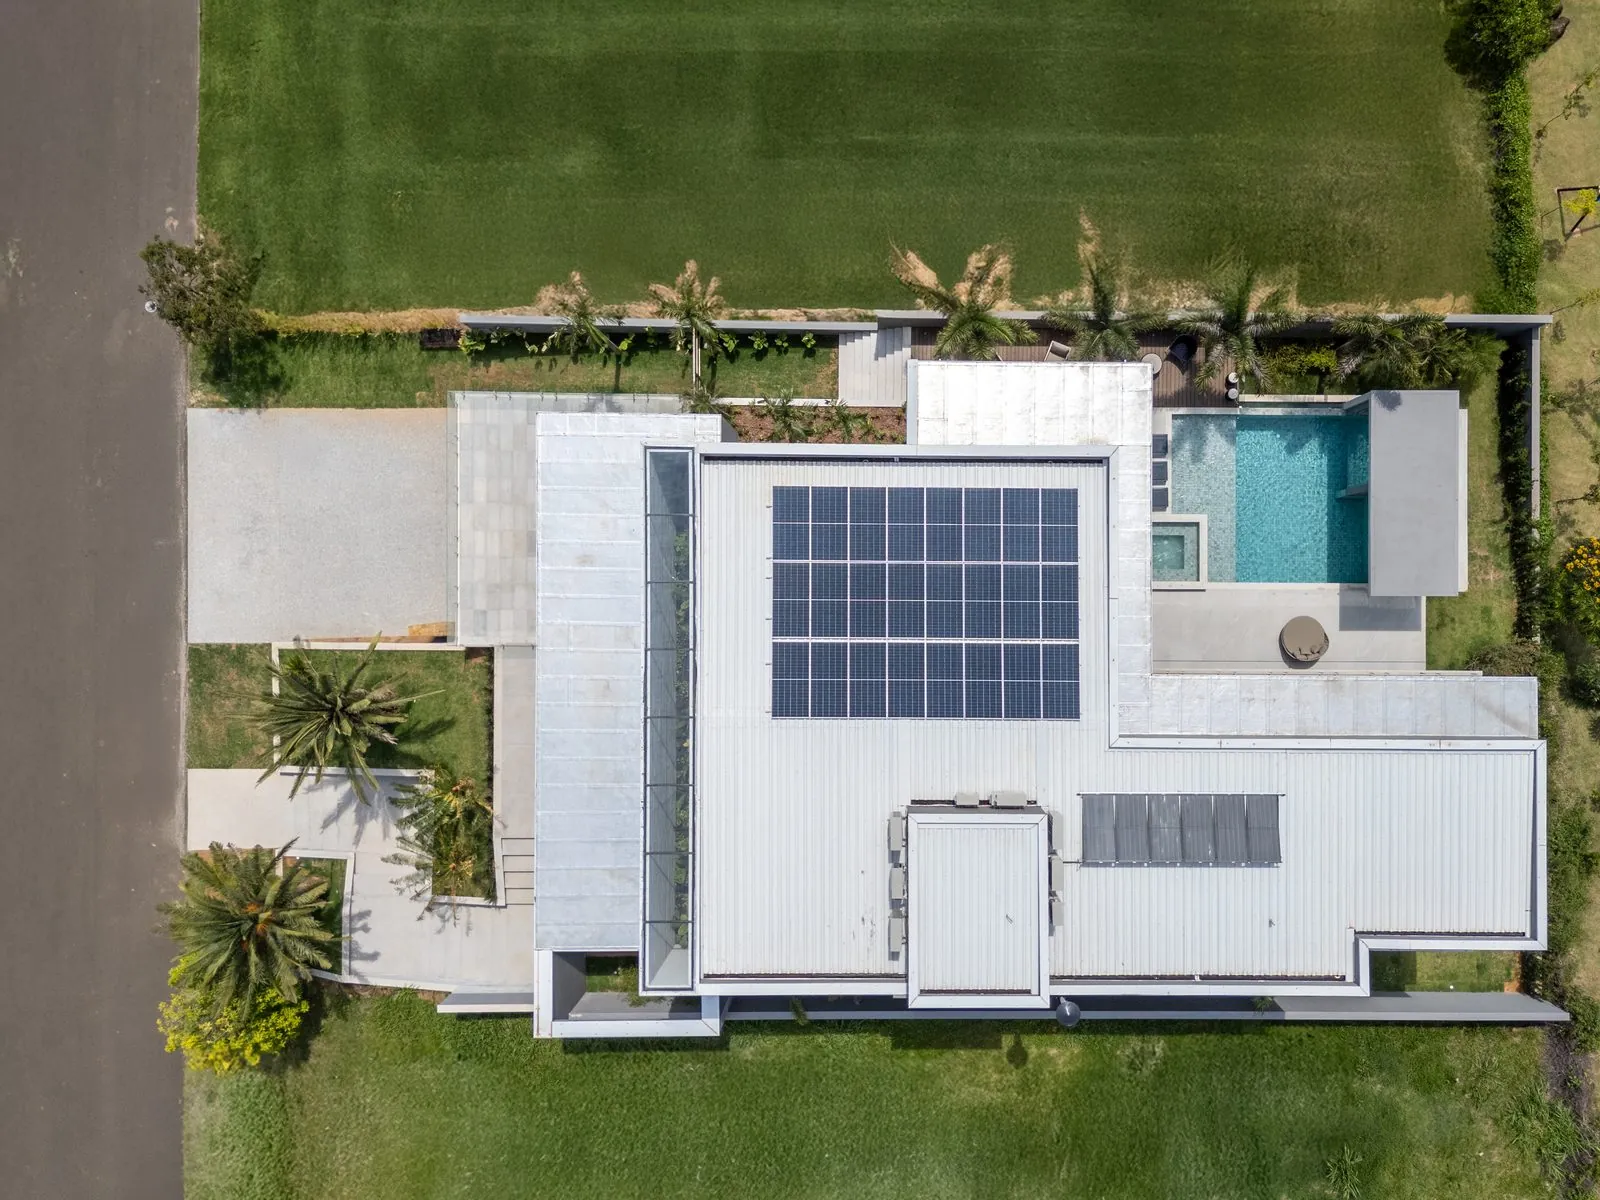
Aerial view of a house with a pale roof and gardens
04

Permit drawings

Everything ready for approval.

  • Drawings for the gated community and the city
  • Support with any corrections requested
  • Technical Responsibility Record (RRT)
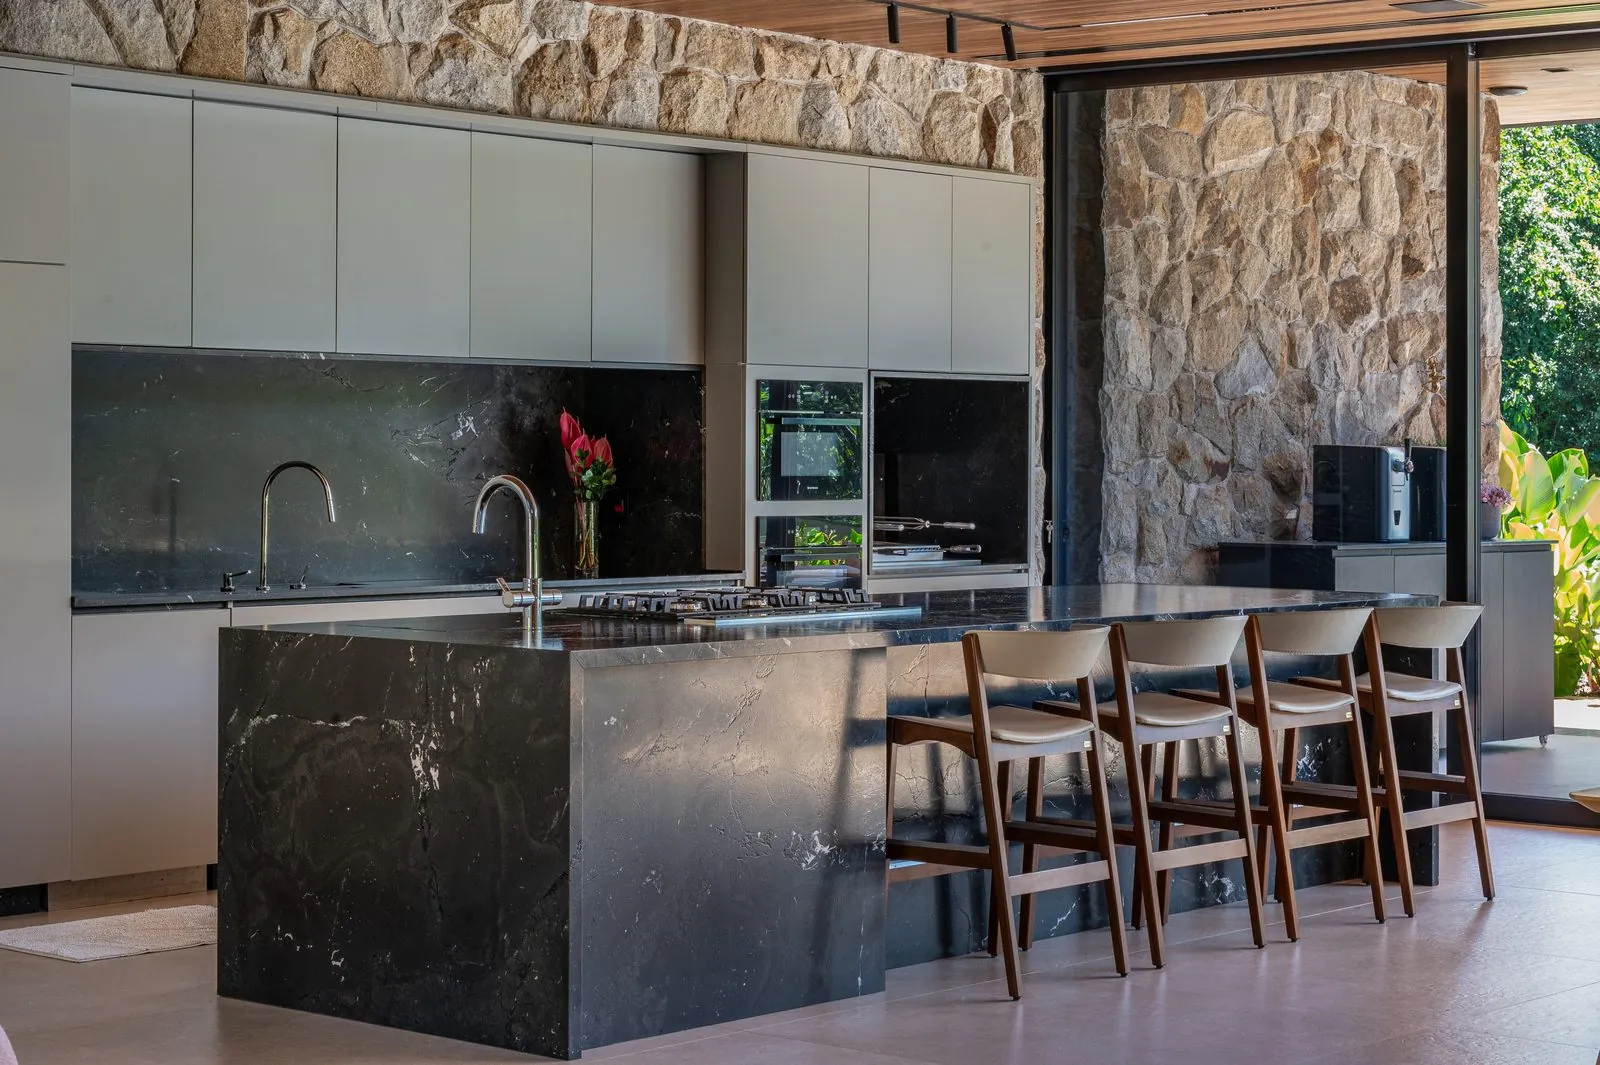
The finished kitchen with a dark stone island and a natural stone wall
05

Construction drawings

Every detail, drawn.

  • Complete, fully coordinated detailing
  • Joinery, stonework, ceilings and lighting
  • A project book with every drawing

How long does each stage take? See How long an architecture project takes (in Portuguese).

Everything included

A complete project, from the survey to the final detail.

ABNTstandardised stagesin line with NBR 16.636
BIMdesign platformparametric projects, true from drawing to build
3Drendered imagesof the façades, the volumes and every room
30+technical deliverablesplans, sections, elevations, details and specifications
Fernando and Caio at Casa NG, Fazenda SerrAzul
Site supervision

By your side, down to the final detail.

An optional addition to the design contract, site supervision guides and checks every technical stage, to ensure that what was drawn is built to perfection.

Includes

  • Visits to showrooms and suppliers
  • Selection of materials, furniture and objects, with support in purchasing them
  • Quotes from two suppliers for each category of finishes
  • Oversight of material delivery and installation

Handled by the builder

  • Construction schedule
  • Management of the site team
  • Purchase of basic materials
  • Payments to third parties

Engineering designs (electrical, plumbing, structural and fire safety), soil surveys and the approval process are handled by specialist partners. We coordinate them all, and you know from the start what to commission separately.

Where we are

São Paulo, all of Brazil and Italy.

Studio

Greater São Paulo

Av. Brig. Faria Lima, 2369, suite 1102, in Jardim Paulistano.

Studio

Campinas Metropolitan Region

Houses in gated communities and on country estates across the São Paulo countryside, with visits to the site and the works.

Studio

Padua, Italy

Padua, in the Veneto, half an hour from Venice. From here we follow our projects across Europe.

Haras AEJ reception room with a timber ceiling and doors open to the garden
Haras AEJ · clients for 15 years
From those who have lived it

“Thanks to Consoni Ghizzi, our experience with design and construction was very light and rewarding. As well as being brilliant people with excellent taste, they supported us at every stage and became dear friends.”

Isabela, client · Google review, translatedSee our reviews on Google
5.0 · Googlerating from 60 clients
Casa Vogue · ArchDailyamong other published projects
20 yearsof practice, celebrated in 2026
Frequently asked questions

What people often ask us.

Can you design just the interiors?

Yes. Architecture and interiors can be commissioned together or separately. Together, finishes, joinery and lighting are coordinated with the architecture from the very start.

How much does a project cost?

The fee depends on the area, the scope, the stages and the complexity, and is set out in the proposal after the first conversation. We explain how it is calculated in How much an architecture project costs (in Portuguese).

How long does it take?

As a guide, the design of a new house of around 500 m² takes about 110 working days; a renovation with As Built, close to 125. See it stage by stage in How long a project takes (in Portuguese).

Do you work outside São Paulo?

Yes. In the São Paulo countryside, in other Brazilian states and in Italy, where the studio has a base in Padua. We work in Portuguese, English or Italian.

Is site supervision mandatory?

No. It is optional and contracted separately. Technical site visits are part of the design service.

Who handles approval with the city and the gated community?

The permit drawings and the RRT are prepared by the studio. Filing, paperwork and fees are handled by a permit agent, hired at that stage, and the studio supports any corrections requested.
Let's talk

Your project begins with an idea and a good meeting.

Tell us about your project.

Tell us what to call you.
We need a number to reply.

It will be our great pleasure to reply as soon as possible.

If you prefer, message us on WhatsApp