Casa EE: piscina e deck diante da casa de dois pavimentos, com grandes panos de vidro e balanços em concreto
← All projects
Itupeva, SP

Casa EE

Straight lines, abundant daylight and a whole house devoted to leisure.

Architecture and interiorsScroll to explore
Project facts
Location
Itupeva · SP
Programme
Single-family home
Area
840 m²
Scope
Architecture and interiors
Status
Completed and lived in
The project

Clean-lined volumes, plenty of glass and light pouring in from above. A house seen from afar and lived from within.

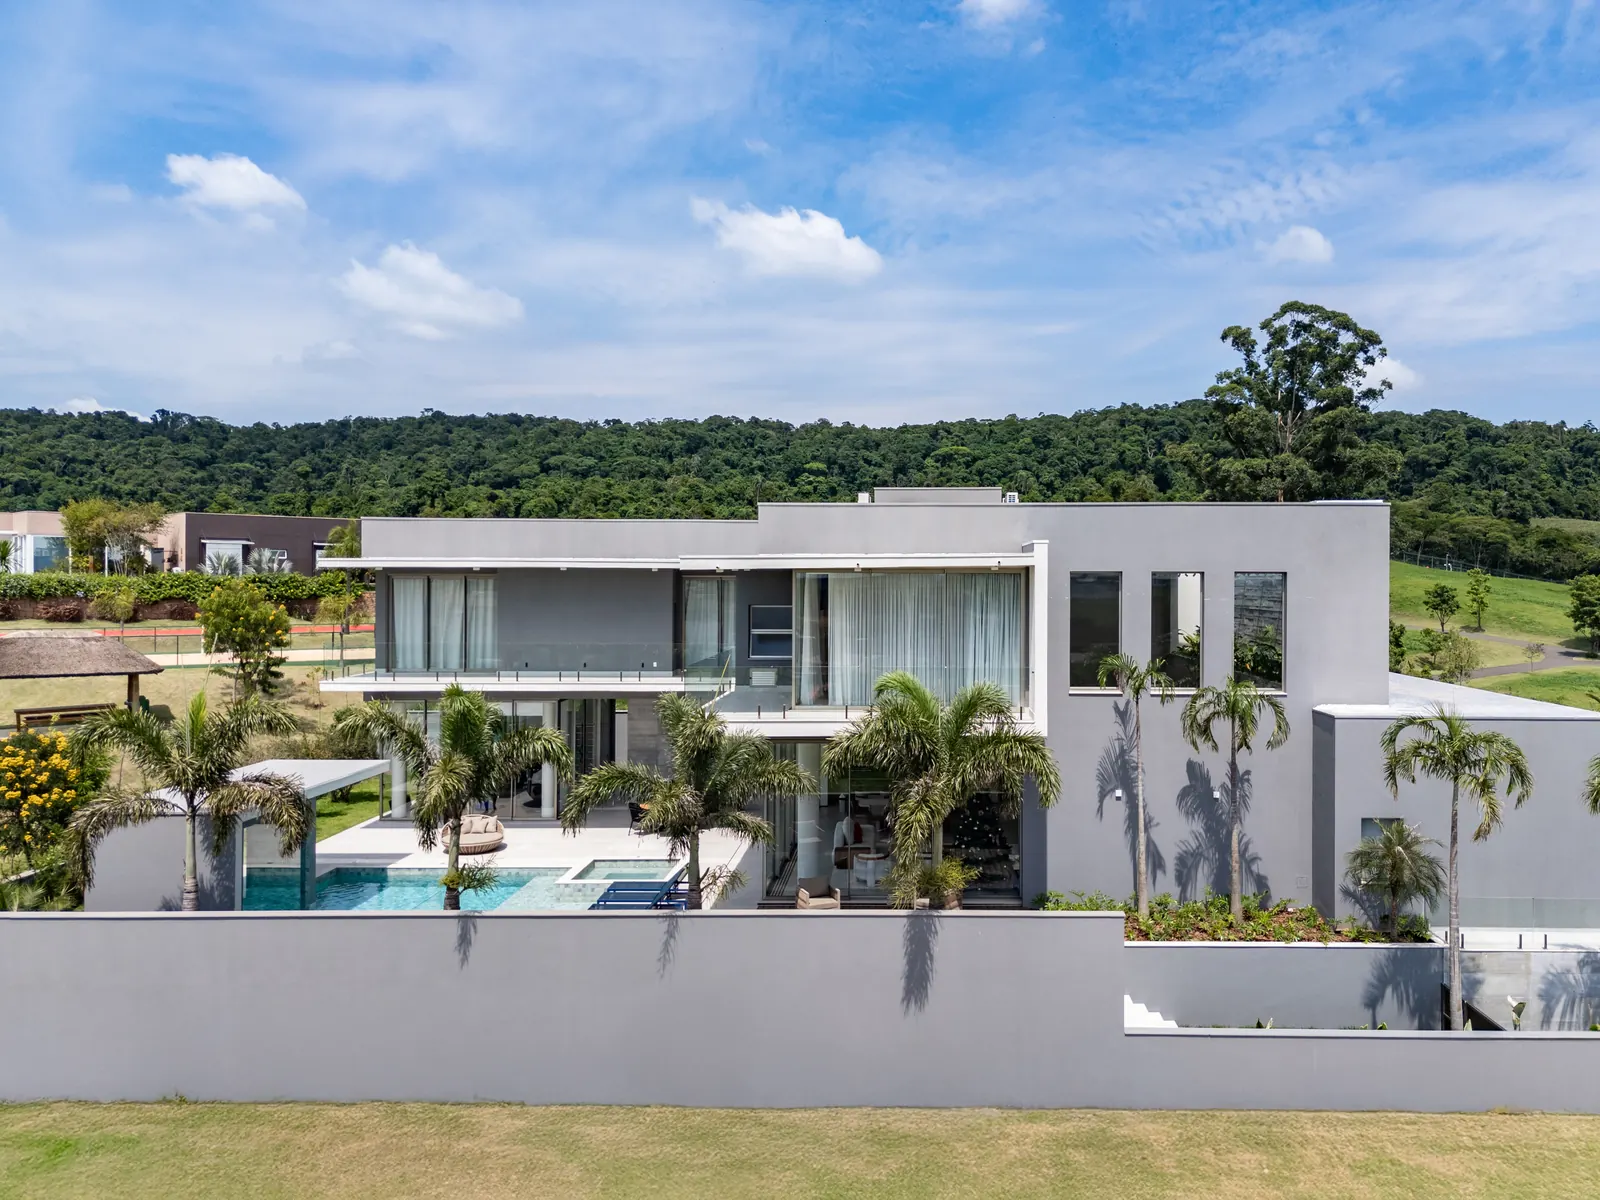
Outside, the house is arranged in clean volumes, with cantilevers that cast shade and shelter the verandas. Inside, the double-height space and the high band of glass carry daylight to the heart of the house, among plants trailing down the walls.

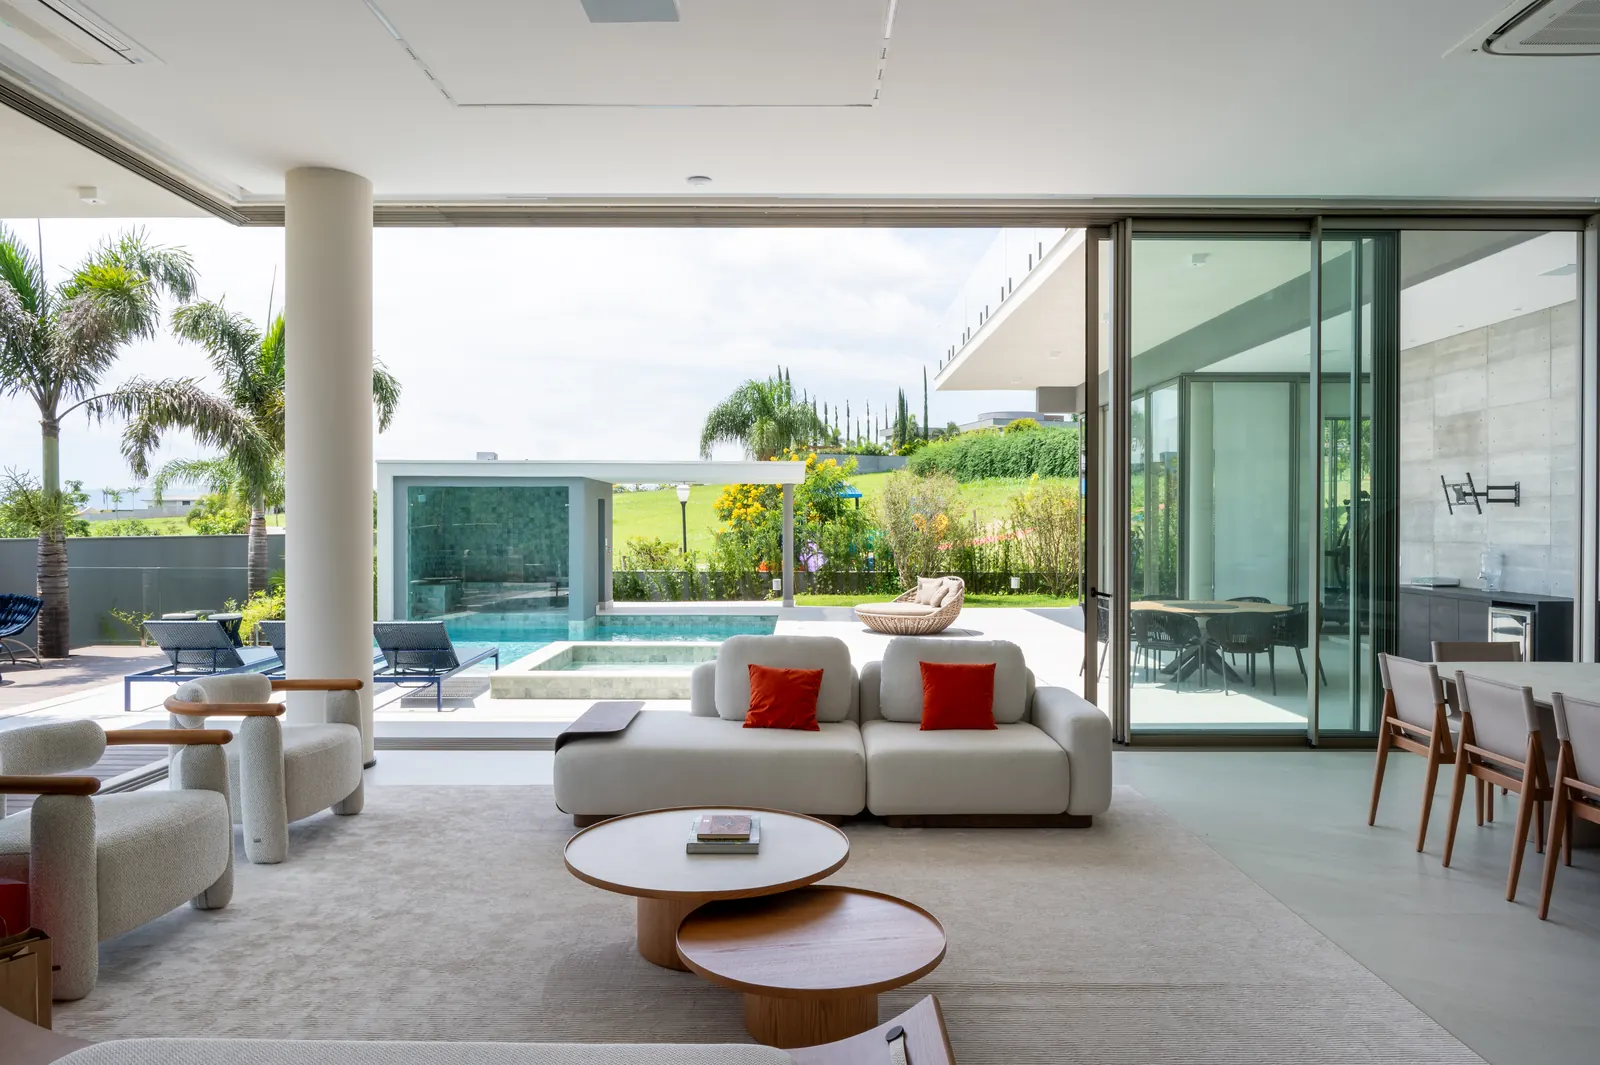
Living, dining and kitchen form a single space facing the pool. When the glass slides open, house and garden become a single place.

Casa EE seen from afar, with the pool at ground level and the forest behind
The house facing the forest, with the pool at ground level.
Living room with a pale sofa and red cushions, opening through glass doors onto the veranda and the pool
The living room open to the pool
01Inside and out

Living room and pool, separated only by glass.

The glass panels slide back, and the living room carries on onto the veranda. From the sofa, the view reaches the pool and the lawn.

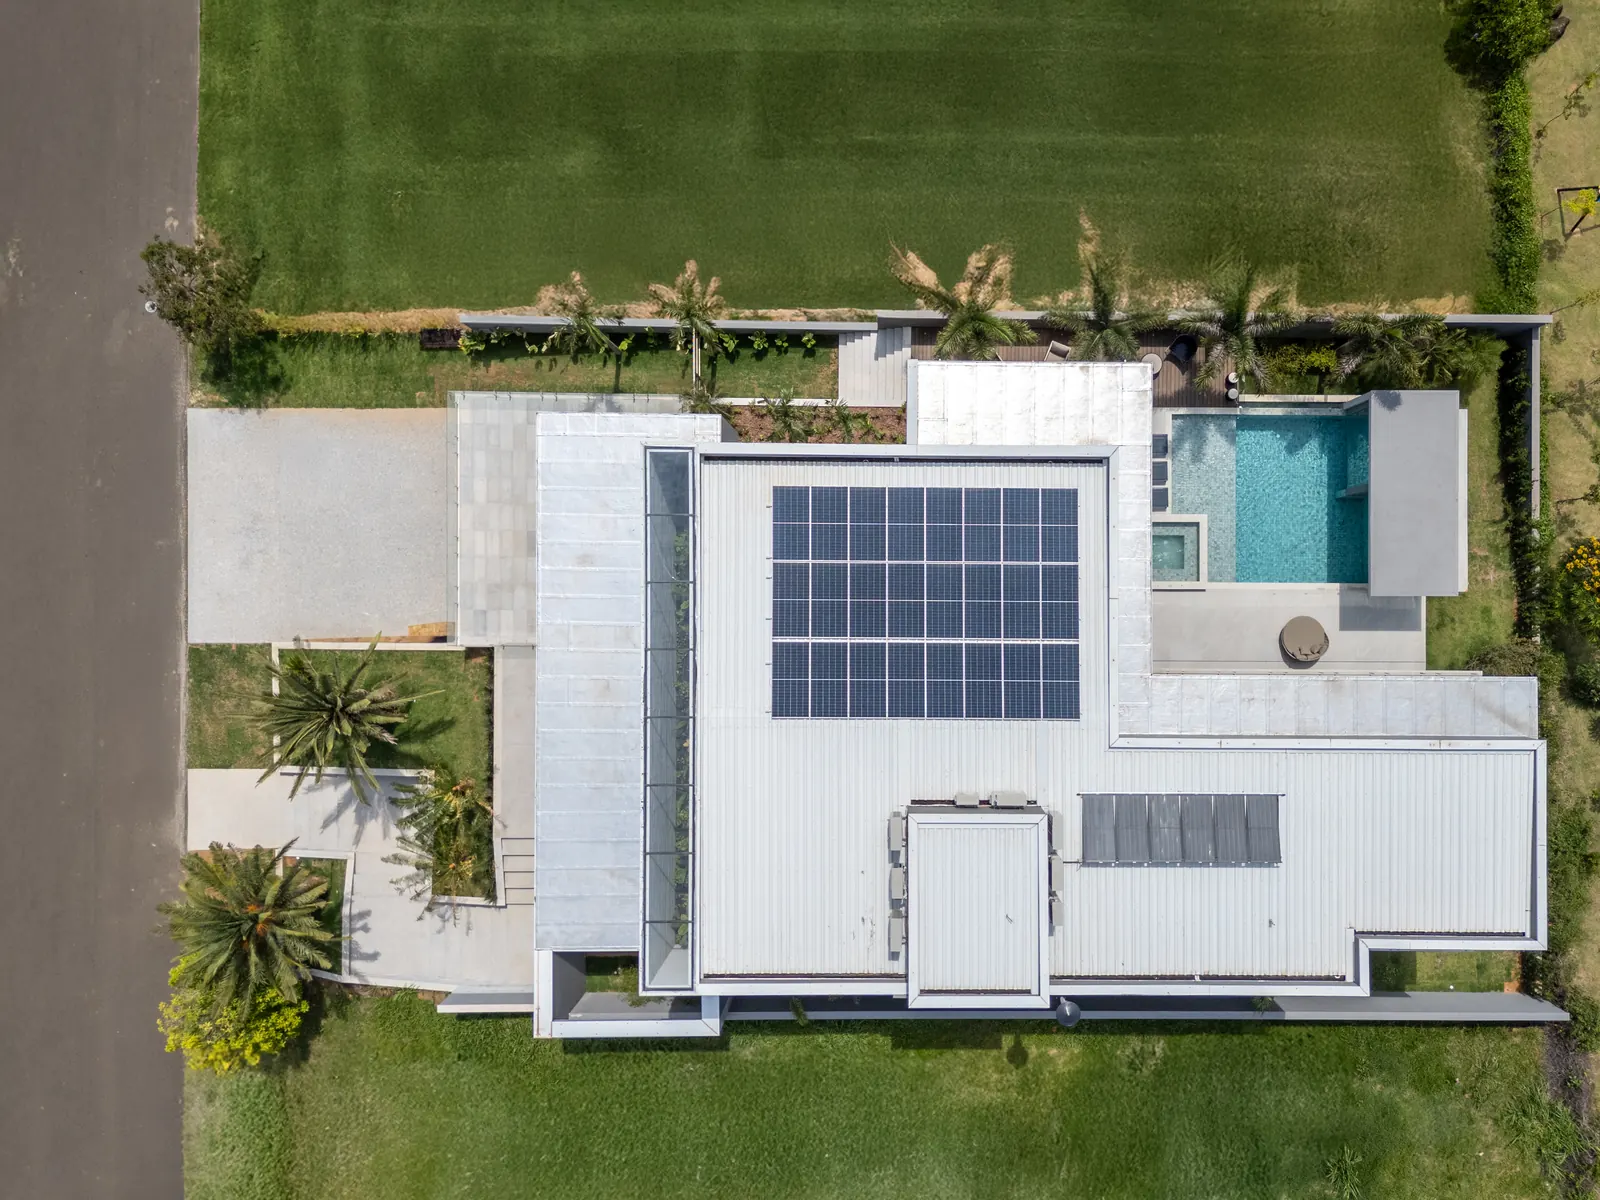
Aerial view of Casa EE: pale roof, pool and gardens all around
The house from above
02From above

Volumes, gardens and water in balance.

From above, the house reveals how it was conceived: clear volumes, the pool set into the land and greenery all around.
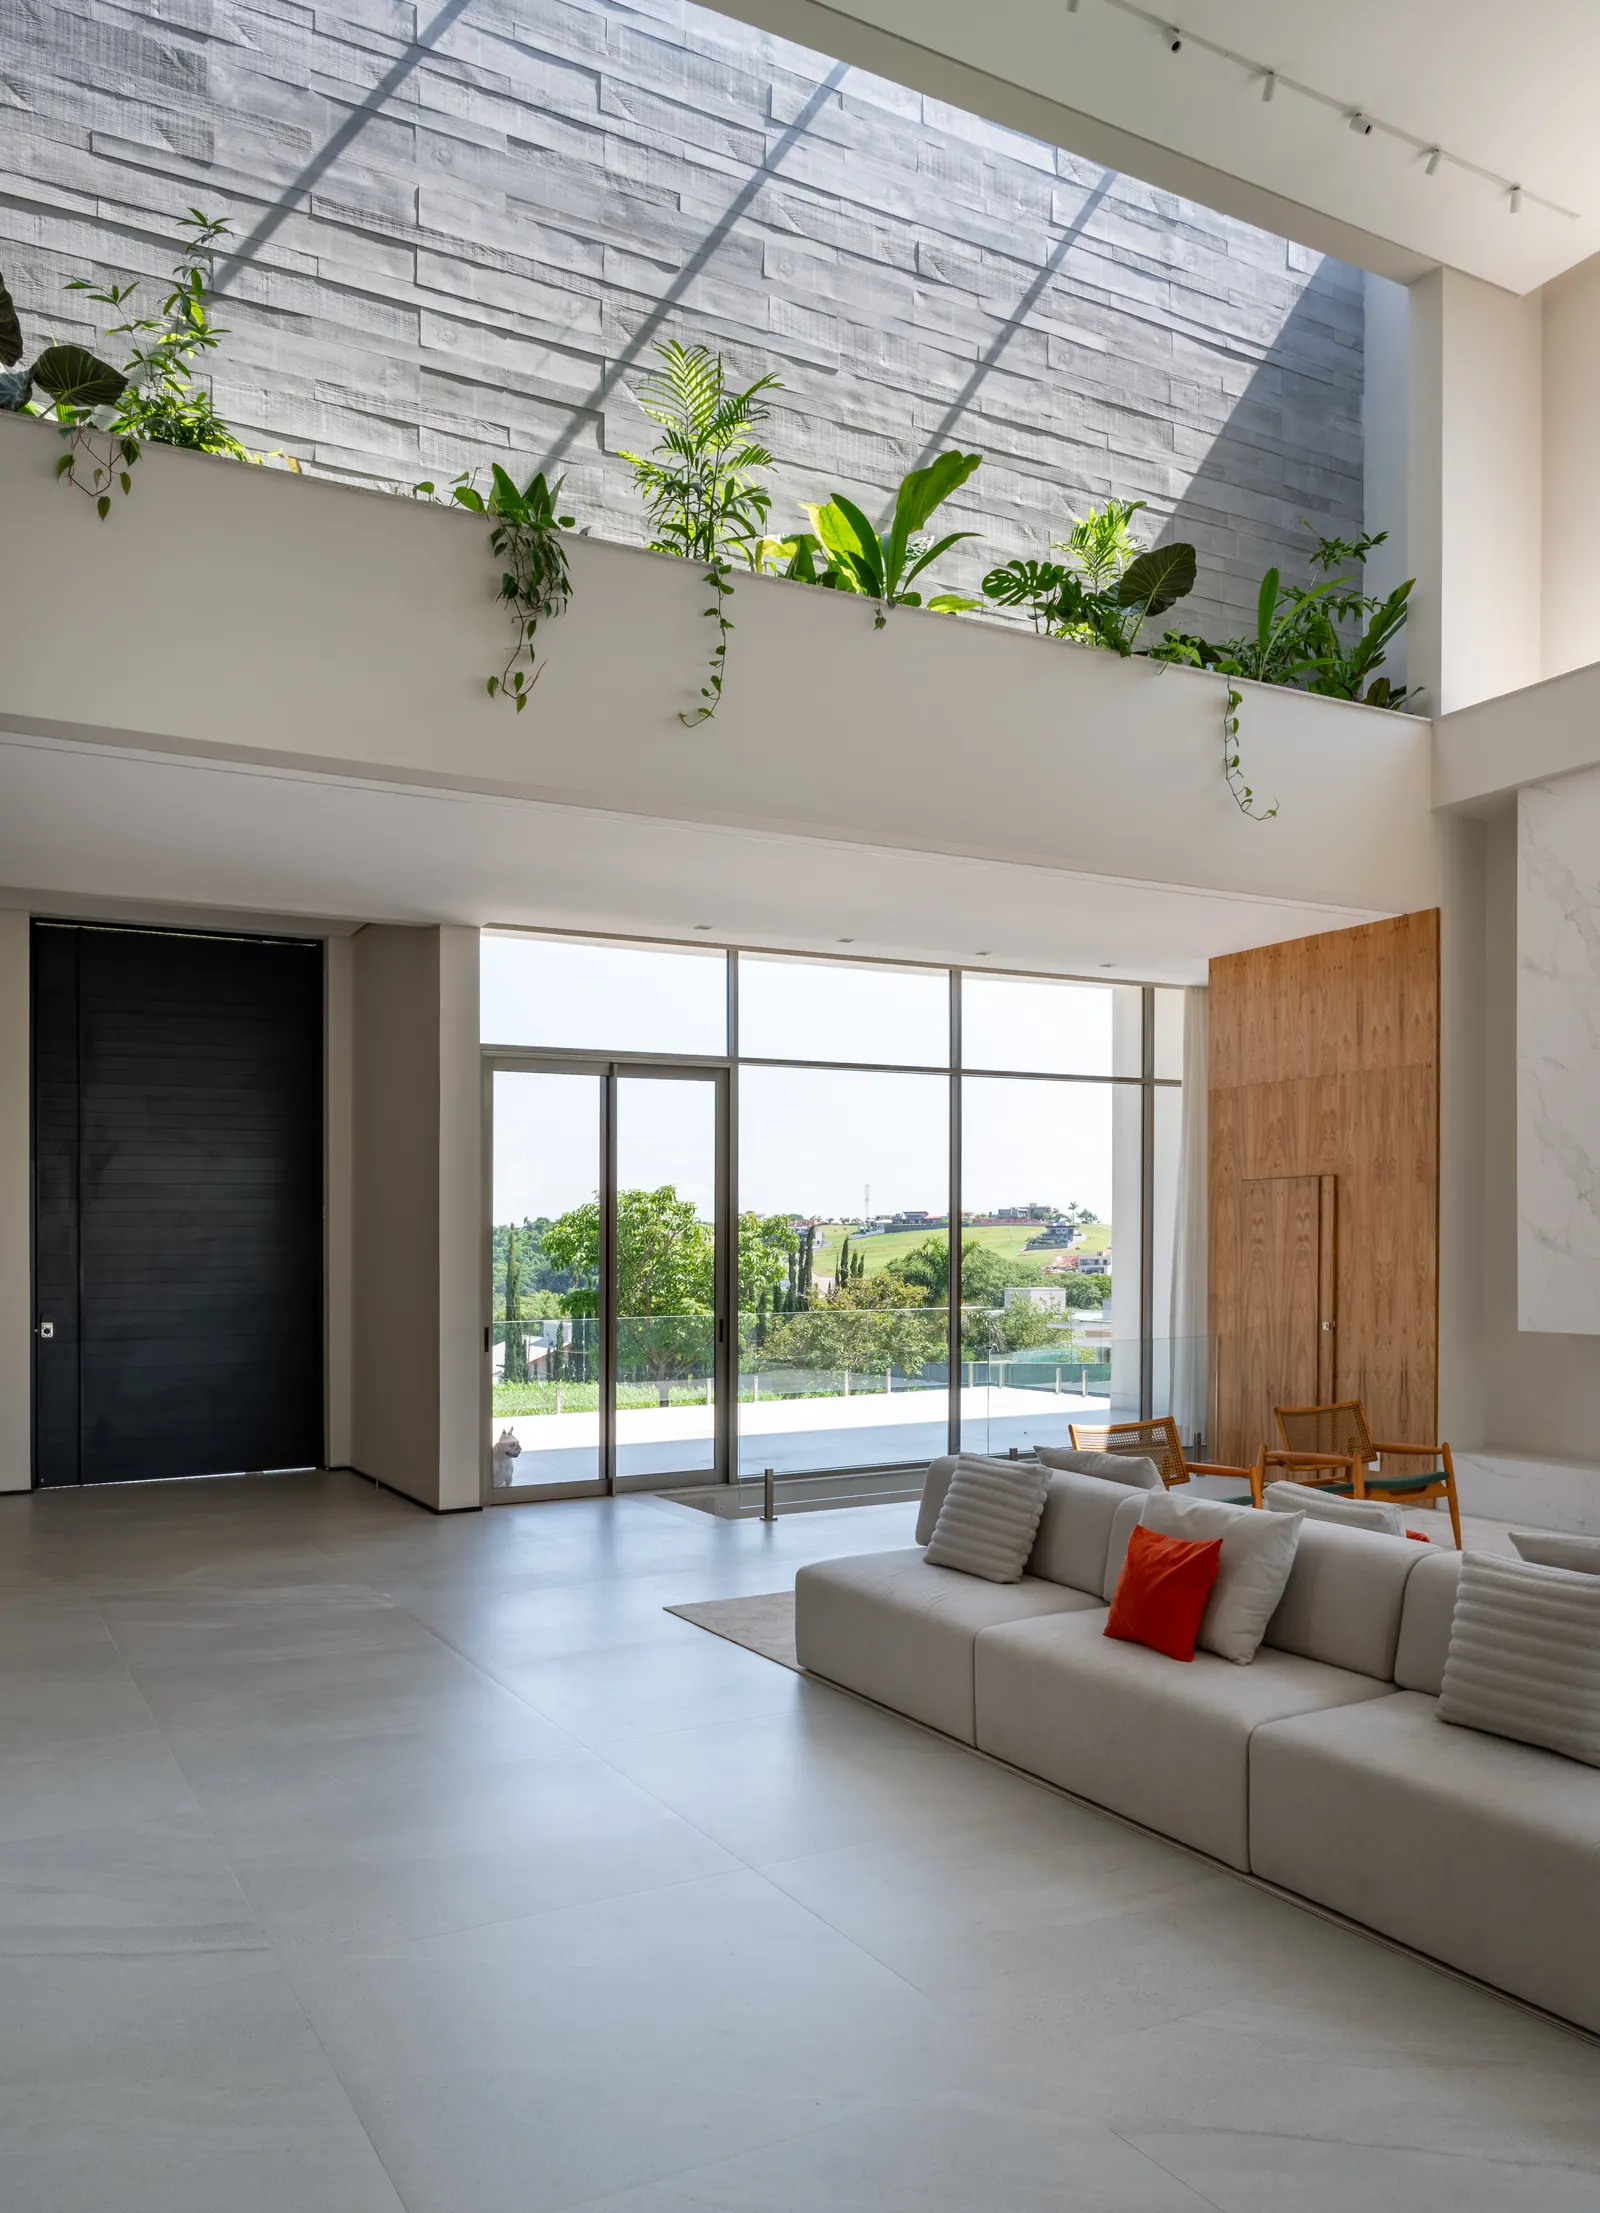
Double-height living room with a high band of glass and trailing plants above the sofa
The double-height living room
03Light from above

The day pours through the double height.

Skylighting lets the light trickle down the concrete volume, brightening the living room. The hanging garden brings the biophilia it needs: the room changes mood by the hour.

Gallery

Every room, taken slowly.

8 photographs
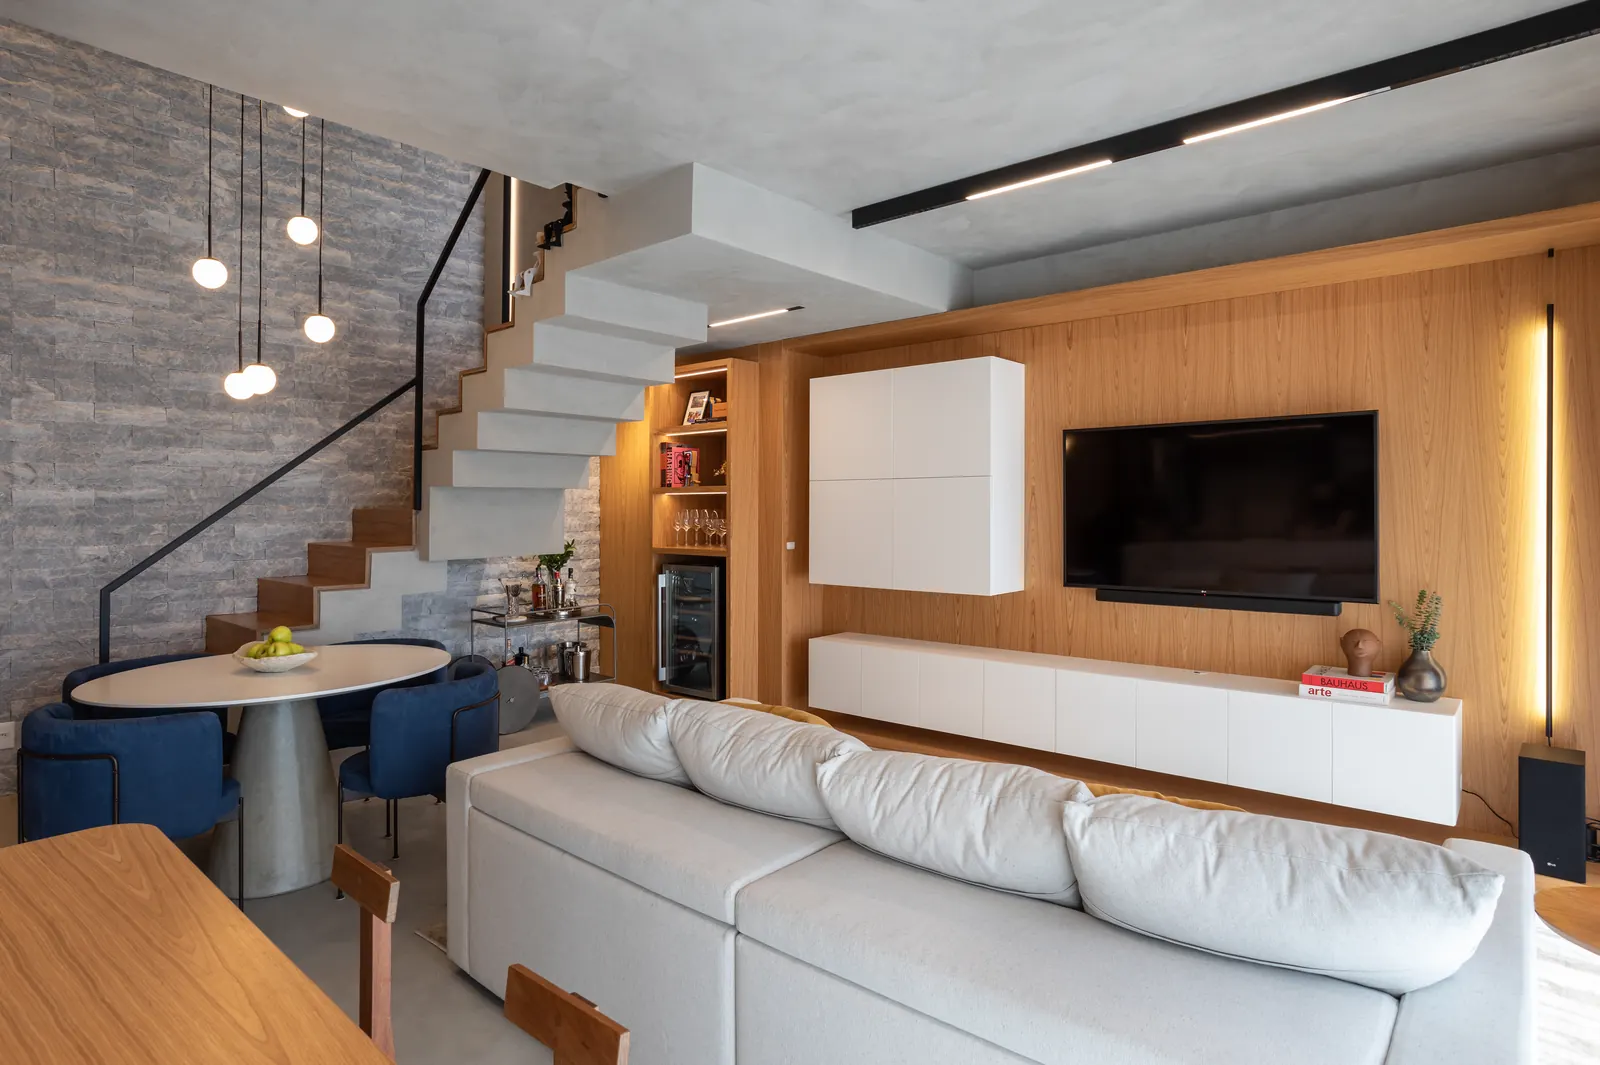
Open-plan living and dining
The stone panel in the living room
Pool, spa and pool house
Kitchen and table
The pool from above
The poolside façade
The street entrance
The arrival
Trusted by

Sixty clients have reviewed the studio on Google. The rating is 5.0.
  • 5.0 · Googlerating from 60 clients who reviewed the studio
  • Casa Vogue · ArchDailyamong other published projects
  • São Paulo · Paduatwo studios, the same care on every site
See our reviews on Google
Let's talk

Your project begins with an idea and a good meeting.

Tell us about your project.

Tell us what to call you.
We need a number to reply.

It will be our great pleasure to reply as soon as possible.

If you prefer, message us on WhatsApp

Houses, apartments and workplaces, from the city to the countryside.See all projects