01The living room
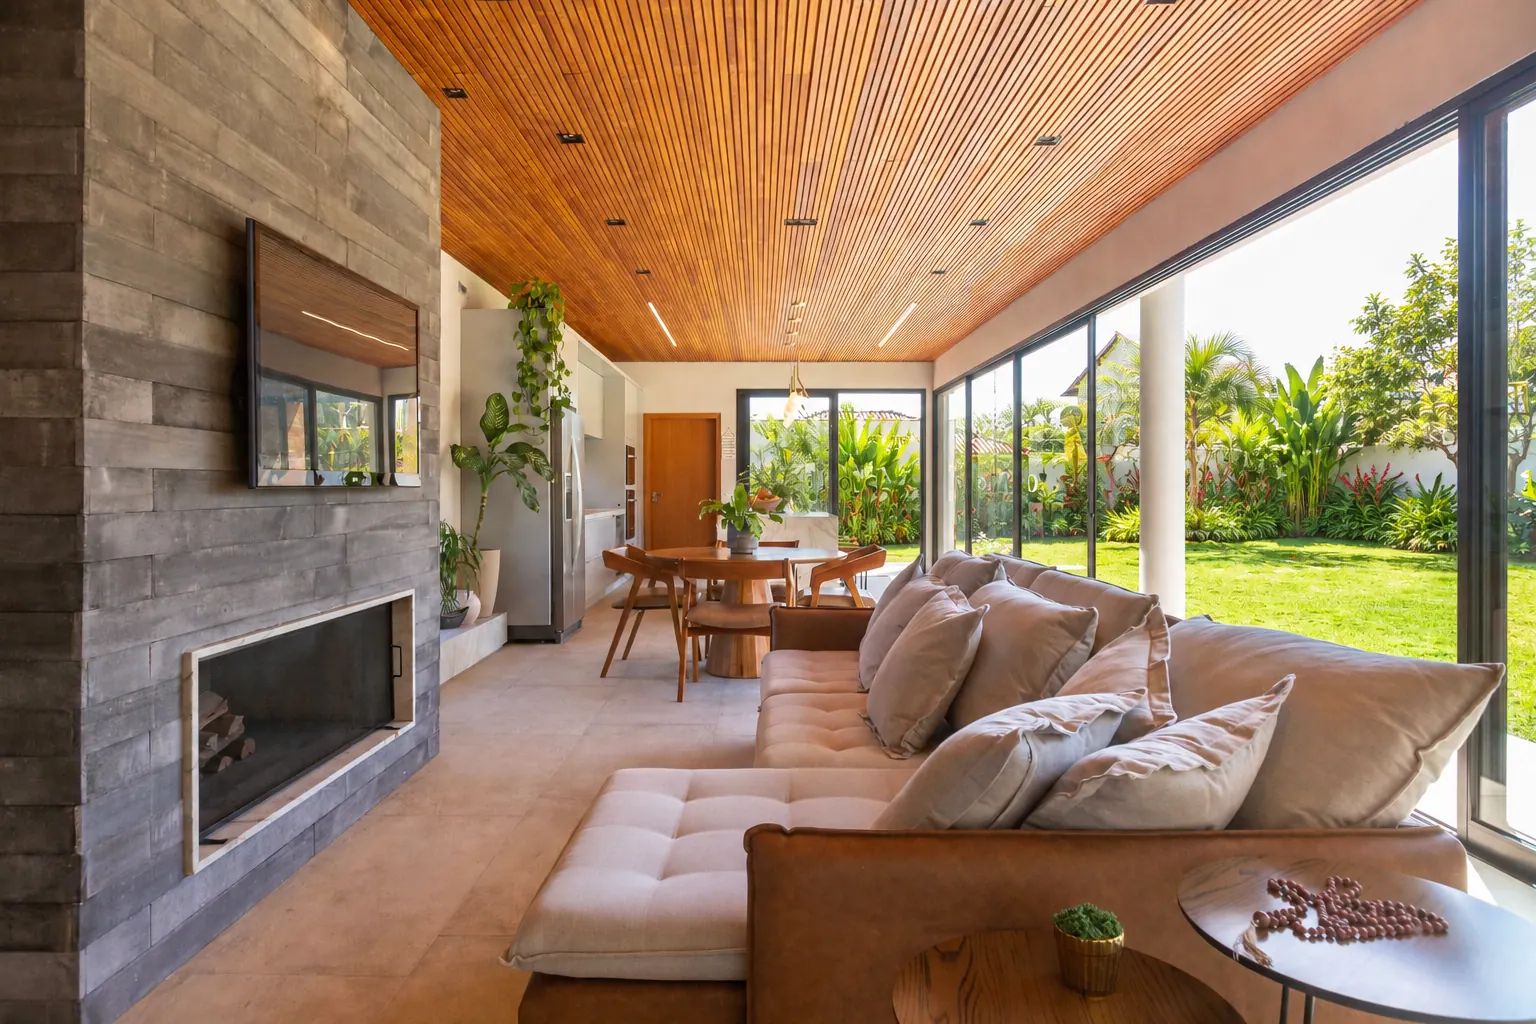
The fireplace, the sofa and the lawn beyond.
The living area is organised between kitchen and fireplace, beneath the slatted timber ceiling and embraced by the garden.

By the sea, with the feel of the countryside, between ocean and mountains.
A timber ceiling, wide glazing and skylights. A house full of light and warmth.
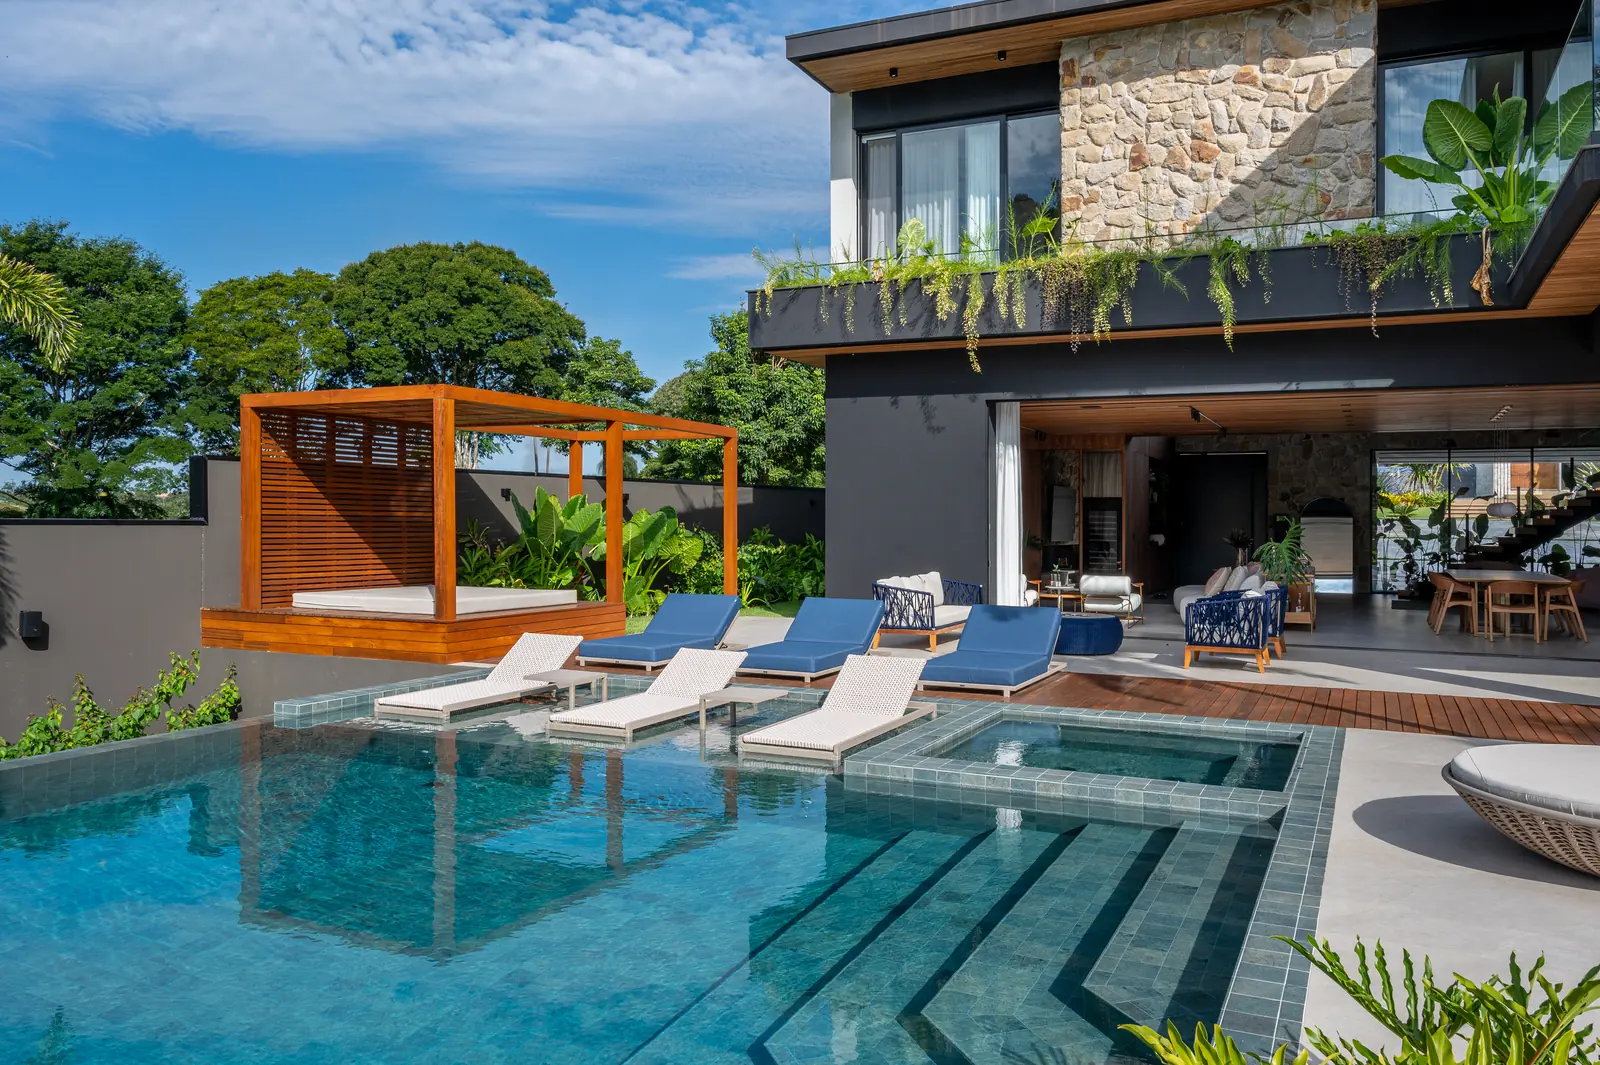
Casa BB was designed to take in natural light from every side. Large windows, glass doors and skylights brighten wide, open spaces drawn in contemporary lines.
Inside, the timber ceiling warms the open-plan rooms. Outside, the house opens onto the lawn and creates a seamless connection with the landscape.
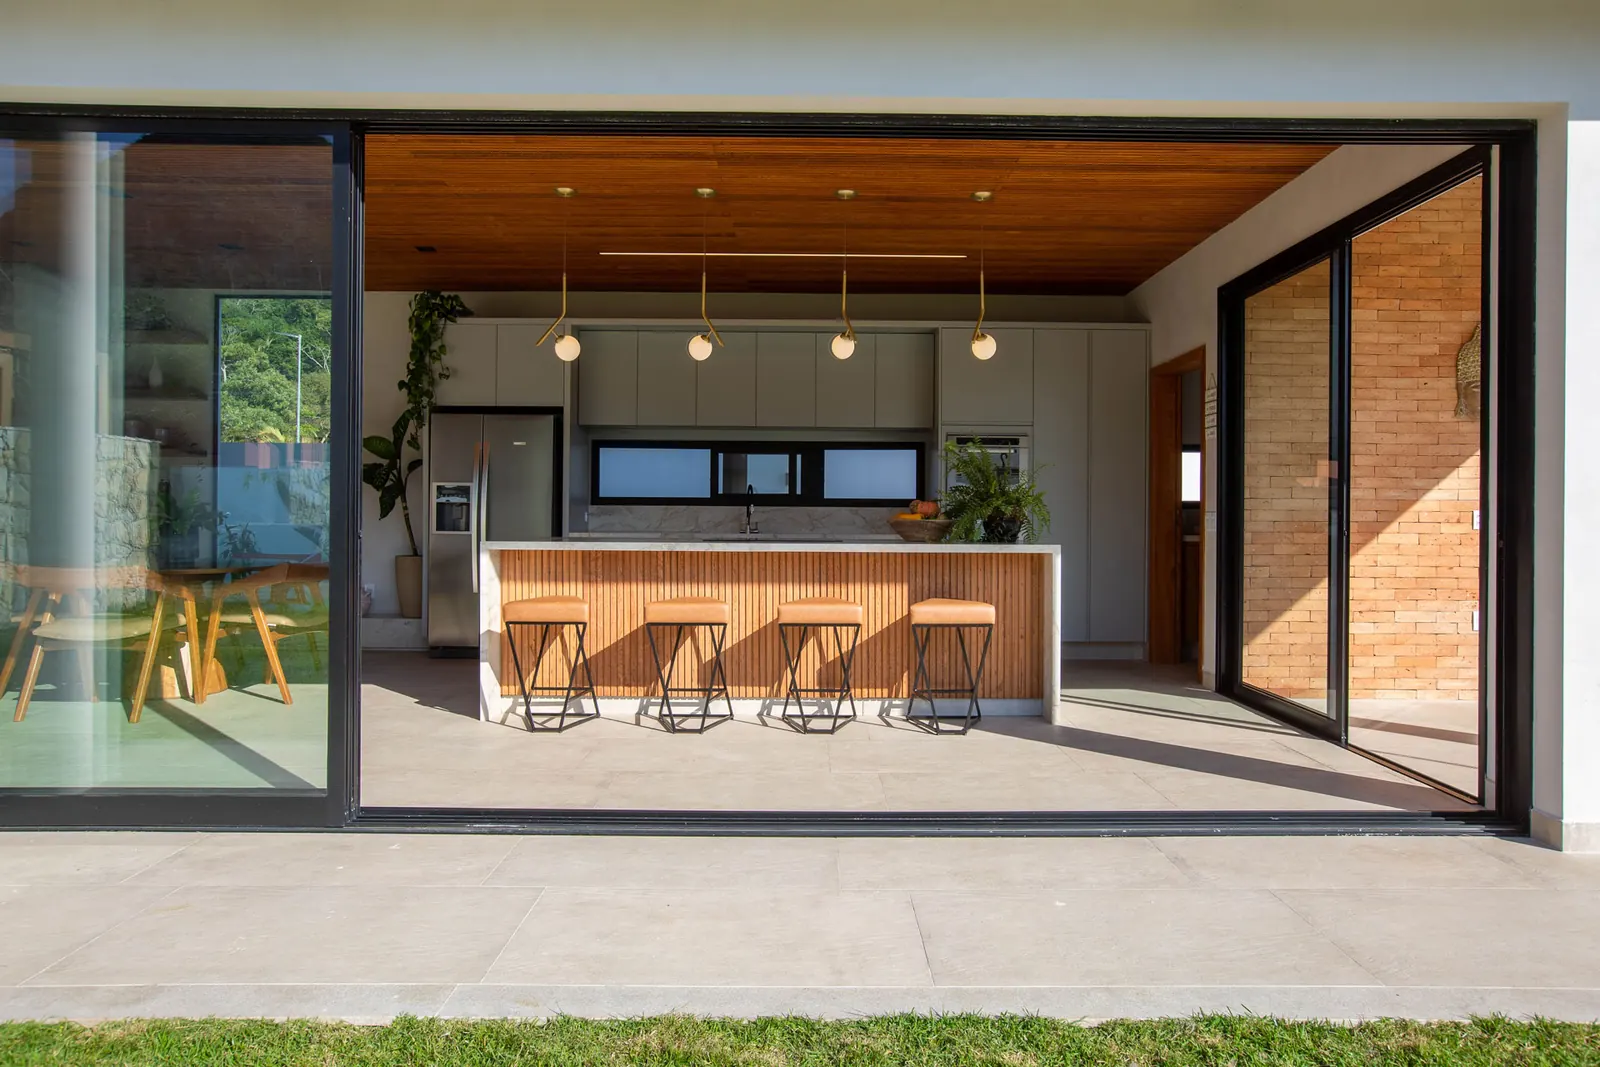
The living area is organised between kitchen and fireplace, beneath the slatted timber ceiling and embraced by the garden.
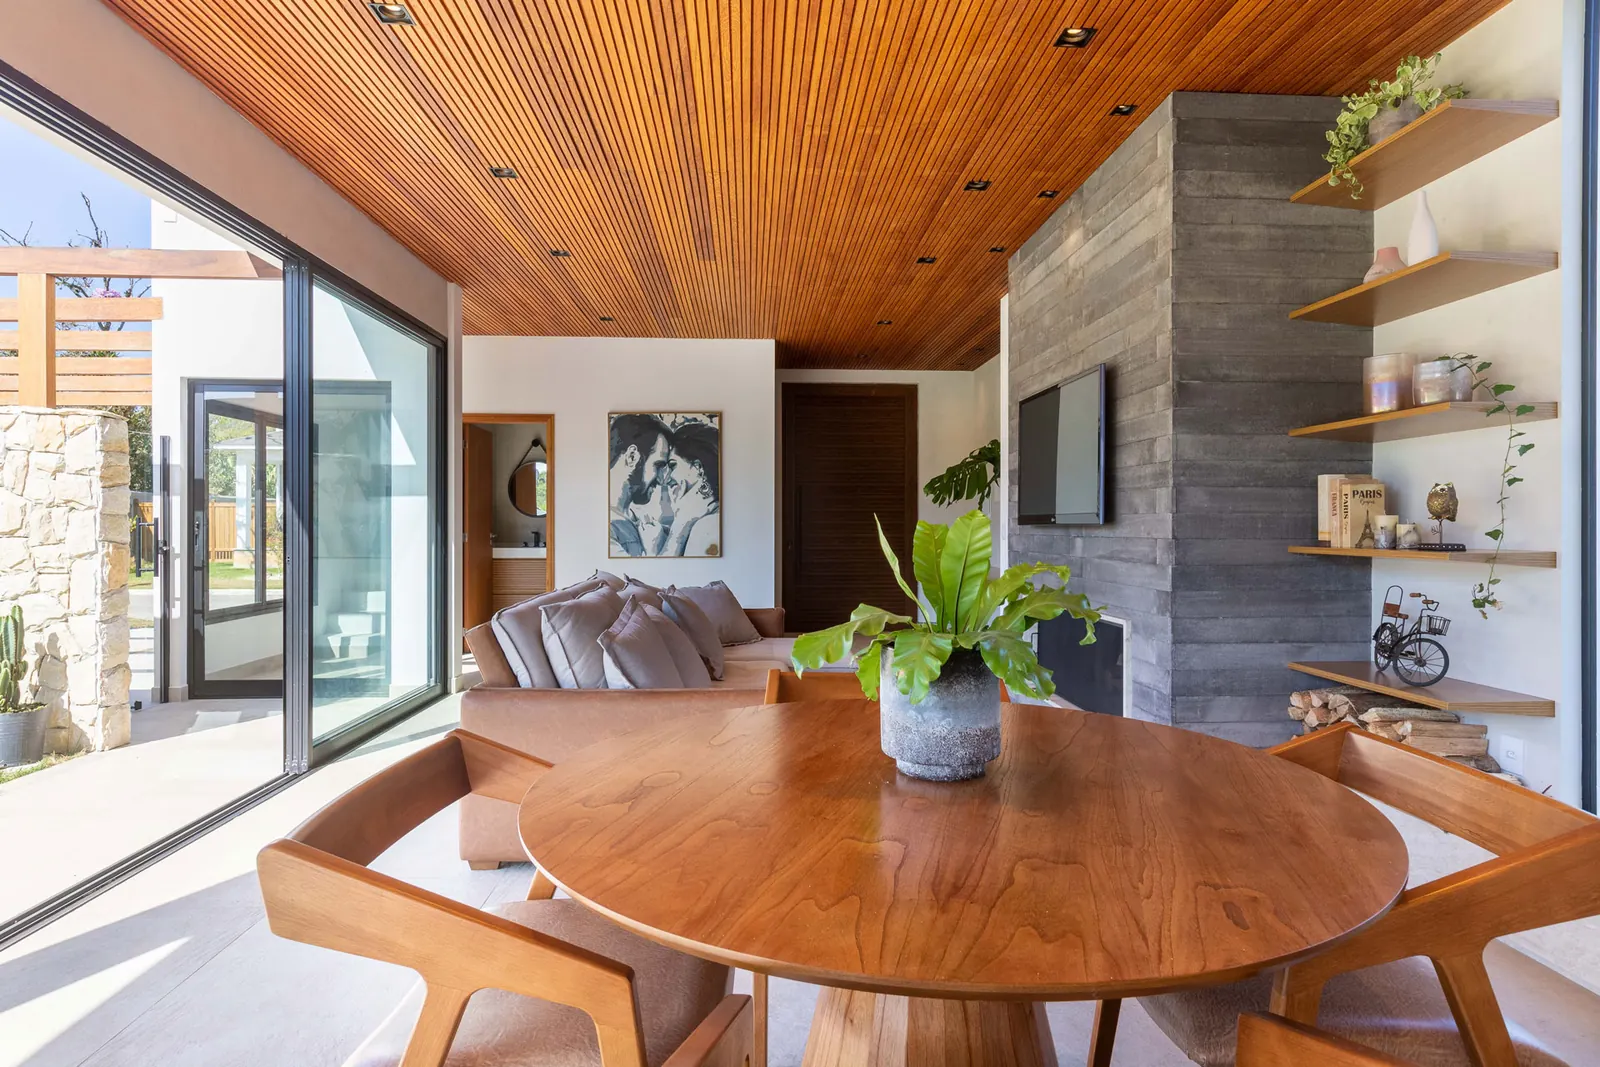
The table brings an organic shape; wood, plants and shelves complete the dining room and give it the air of a home that is lived in and shared.
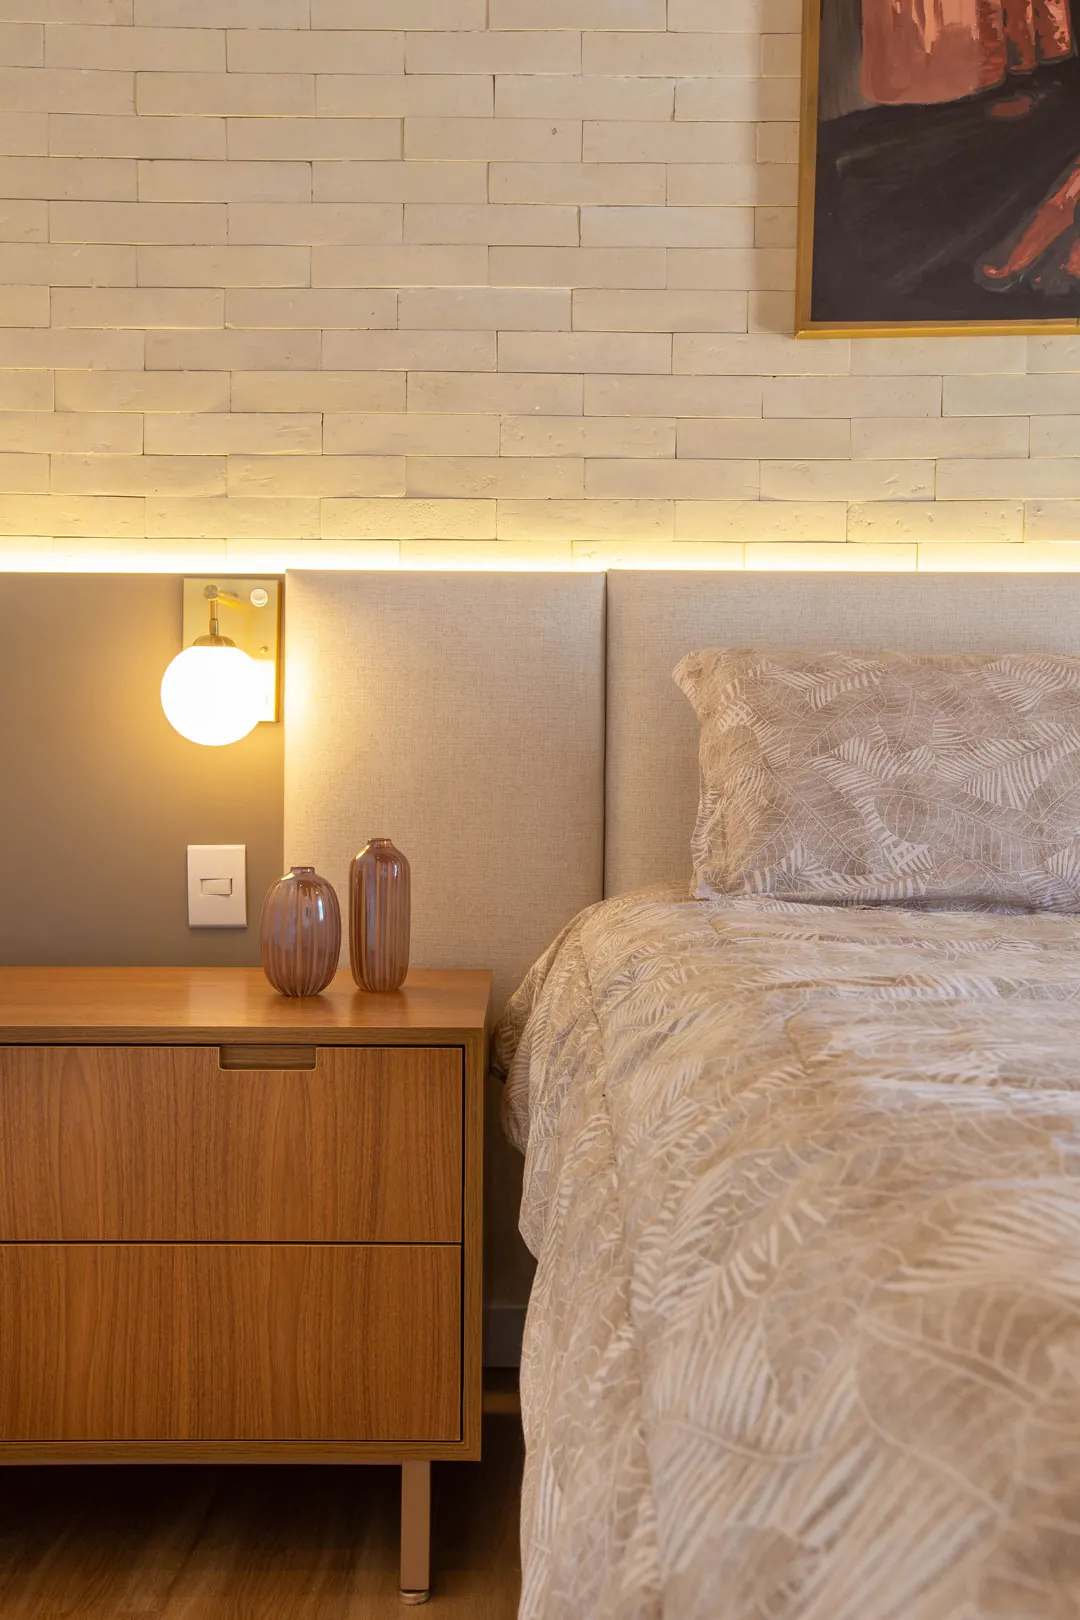
A pale brick wall, indirect light and natural wood: the suite asks little and embraces much.
Sixty clients have reviewed the studio on Google. The rating is 5.0.